
4122 Smokey Hollow Rd, Bloomery, WV 26817
Local realty services provided by:CENTURY 21 The Real Estate Store
4122 Smokey Hollow Rd,Bloomery, WV 26817
$250,000
- 4 Beds
- 2 Baths
- 960 sq. ft.
- Single family
- Active
Listed by: craig p marsh, tim scaccia
Office: marsh realty
MLS#:WVHS2008448
Source:BRIGHTMLS
Price summary
- Price:$250,000
- Price per sq. ft.:$260.42
About this home
Welcome to 4122 Smokey Hollow Road in Bloomery, WV! Enjoy peaceful country living with this charming 4-bedroom, 2-bath ranch-style home situated on 1.01 acres surrounded by beautiful wooded scenery. Inside, you'll find a spacious living area with hardwood flooring, a kitchen featuring stainless steel appliances, and French doors leading to the rear deck. The finished lower level offers additional living space, a full bathroom, and laundry area. Outside, enjoy the spacious yard, scenic views, and plenty of room for outdoor activities. A standout feature is the large detached garage/workshop with ample storage space, along with an additional storage shed. With a metal roof, generous outdoor space, and beautiful natural surroundings, this property offers a wonderful opportunity to enjoy country living. Schedule your showing today!
Contact an agent
Home facts
- Year built:1989
- Subdivision & Development:GREEN PINE ESTATES
- Listing ID #:WVHS2008448
- Added:3 day(s) ago
- Updated:November 01, 2026 at 02:14 AM
Rooms and interior
- Bedrooms:4
- Total bathrooms:2
- Full bathrooms:2
- Flooring:Hardwood
- Kitchen Description:Stainless Steel Appliances
- Basement:Yes
- Basement Description:Fully Finished, Outside Entrance, Rear Entrance
- Living area:960 sq. ft.
Heating and cooling
- Cooling:Central A/C, Heat Pump(s)
- Heating:Electric, Heat Pump(s)
Structure and exterior
- Roof:Asphalt
- Year built:1989
- Building area:960 sq. ft.
- Lot area:1.01 Acres
- Lot Features:Corner, Partly Wooded
- Architectural Style:Ranch/Rambler
- Construction Materials:Vinyl Siding
- Exterior Features:Deck(s), Outbuilding(s)
- Foundation Description:Permanent
- Levels:2 Stories
Utilities
- Water:Well
- Sewer:On Site Septic
Finances and disclosures
- Price:$250,000
- Price per sq. ft.:$260.42
- Tax amount:$788 (2026)
Features and amenities
- Laundry features:Has Laundry
- Amenities:Double Pane Windows
Parking
- Parking description:Covered Parking, Detached Garage, Oversized
- Garage:Yes
- Garage spaces:4
New listings near 4122 Smokey Hollow Rd
- New
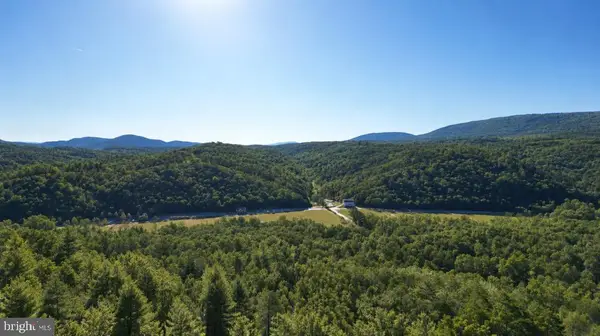 $47,000Active3.58 Acres
400 Crossings View Rd, PAW PAW, WV 25434
MLS# WVHS2008436Listed by: CONTINENTAL REAL ESTATE GROUP  $375,000Active4 beds 3 baths2,340 sq. ft.
8 Scenic View Ln, SLANESVILLE, WV 25444
MLS# WVHS2008322Listed by: RE/MAX ROOTS $139,900Active1 beds 1 baths680 sq. ft.
153 Bear Track Rd, AUGUSTA, WV 26704
MLS# WVHS2008394Listed by: BUTTS PROPERTY GROUP LLC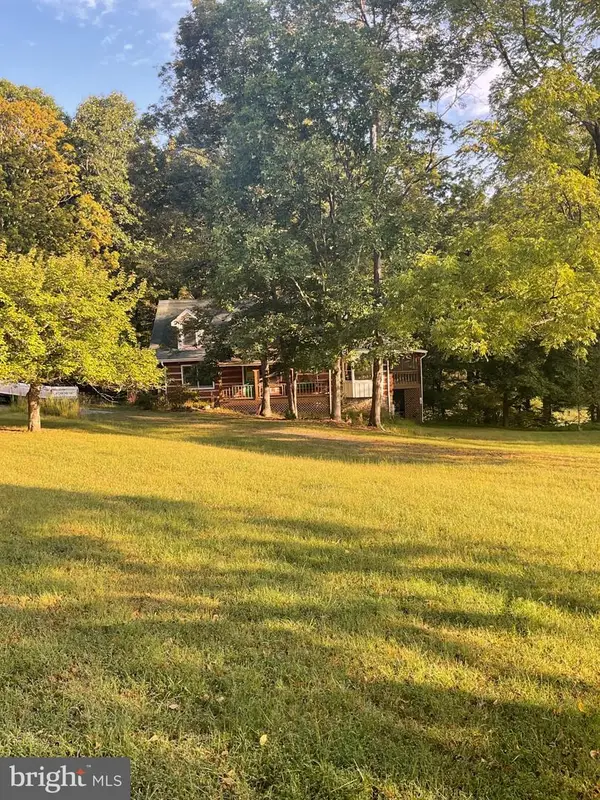 $549,900Pending3 beds 3 baths2,352 sq. ft.
901 River Bend Dr, PAW PAW, WV 25434
MLS# WVHS2008340Listed by: EXP REALTY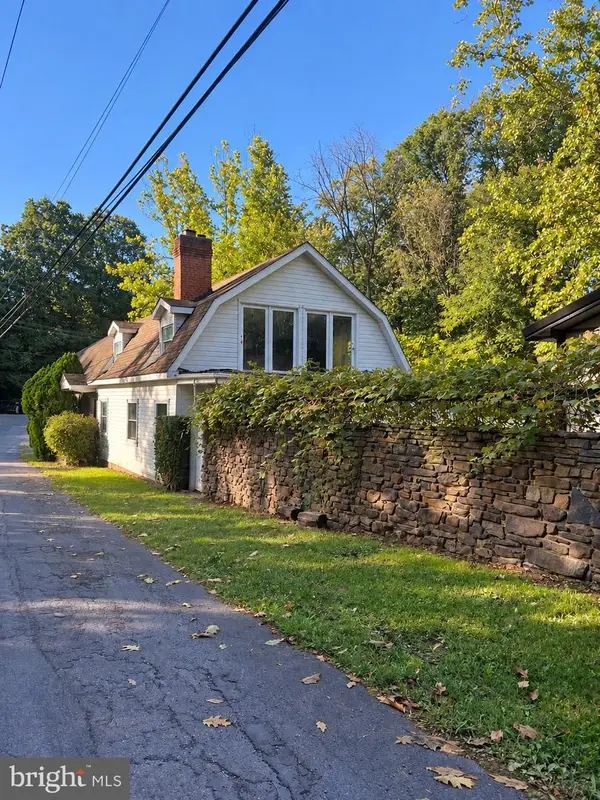 $135,000Pending3 beds 2 baths1,937 sq. ft.
41 Orchard Ln, PAW PAW, WV 25434
MLS# WVMO2008218Listed by: PERRY REALTY, LLC $599,900Active3 beds 3 baths3,310 sq. ft.
223 Fruit Orchard Dr, CAPON BRIDGE, WV 26711
MLS# WVHS2008318Listed by: RE/MAX ROOTS $675,000Active3 beds 3 baths2,223 sq. ft.
1305 Whispering Pines Rd, PAW PAW, WV 25434
MLS# WVHS2008298Listed by: RE/MAX ROOTS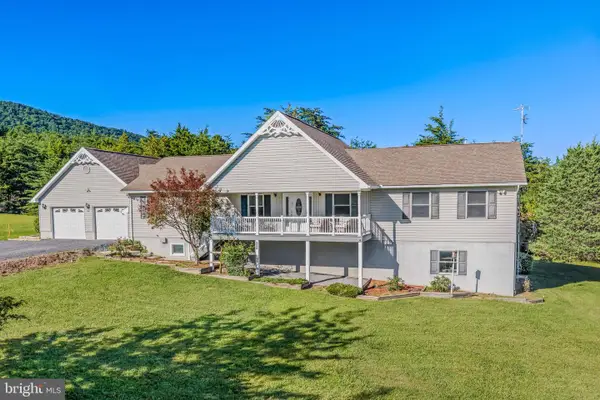 $349,900Active3 beds 2 baths1,960 sq. ft.
112 Monument Dr, PAW PAW, WV 25434
MLS# WVHS2008292Listed by: PIONEER RIDGE REALTY $104,900Active2 beds 1 baths400 sq. ft.
51 Cabin Rd, AUGUSTA, WV 26704
MLS# WVHS2008264Listed by: MOUNTAIN STATE PROPERTIES OF WV, LLC


Protect your home and budget from life's surprises with an Assurant Home Warranty, backed by a partner that supports you through every step of homeownership. Explore Plans.
©2026 Century 21 Real Estate LLC. All rights reserved. CENTURY 21®, the CENTURY 21 Logo and C21® are service marks owned by Century 21 Real Estate LLC. Century 21 Real Estate LLC fully supports the principles of the Fair Housing Act and the Equal Opportunity Act. Each office is independently owned and operated. Listing information is deemed reliable but not guaranteed accurate.