
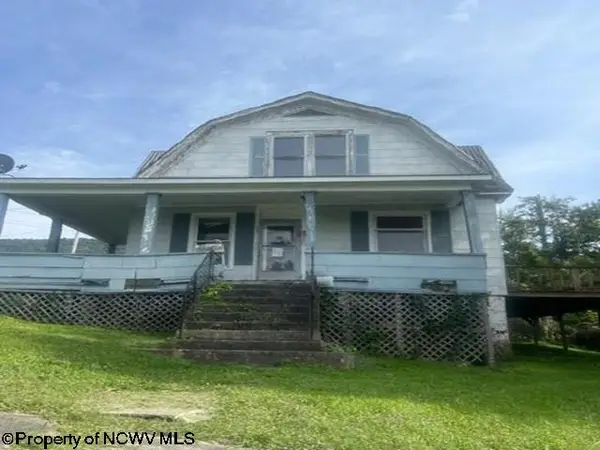
217 Upshur Street, Bluefield, WV 24701
Local realty services provided by:CENTURY 21 Prime Properties, Inc.
Listed by: julia leanne smith
Office: dream home realty llc.
MLS#:111350
Source:VA_SWVAR
Price summary
- Price:$55,000
- Price per sq. ft.:$38.19
About this home
This raised ranch has an open floor plan-dining room, living room, & kitchen combination. A large Kitchen that has solid wood cabinets. A Large front porch and nice decking in rear which continues around side of the house. Minutes from downtown, recreation, hospitals, & ATV trails. THIS IS A MUST SEE!
Contact an agent
Home facts
- Year built:1951
- Subdivision & Development:N/A
- Listing ID #:111350
- Added:35 day(s) ago
- Updated:September 10, 2026 at 05:01 AM
Rooms and interior
- Bedrooms:2
- Total bathrooms:1
- Full bathrooms:1
- Dining Description:Main Level
- Kitchen Description:Electric Range, Main Level, Refrigerator
- Bedroom Description:Master Bedroom - Main Level
- Living area:720 sq. ft.
Heating and cooling
- Heating:Baseboard, Electric
Structure and exterior
- Roof:Metal
- Year built:1951
- Building area:720 sq. ft.
- Lot area:0.17 Acres
- Architectural Style:Ranch
- Construction Materials:Block, Wood Siding
- Exterior Features:Paved Street
- Foundation Description:Block
- Levels:1 Story
Schools
- High school:Other
- Middle school:Other
- Elementary school:Other
Utilities
- Water:Public Water
- Sewer:Public Sewer
Finances and disclosures
- Price:$55,000
- Price per sq. ft.:$38.19
- Tax amount:$380 (2025)
Features and amenities
- Appliances:Refrigerator
- Laundry features:Main Level
Parking
- Parking description:Paved Street
- Garage spaces:1
New listings near 217 Upshur Street
- New
 $8,500Active3 beds 2 baths1,456 sq. ft.
601 PEARL Street, Bluefield, WV 24701
MLS# 10166734Listed by: REALHOME SERVICES AND SOLUTIONS, INC  $310,000Pending4 beds 3 baths2,101 sq. ft.
908 Groveland Dr, Bluefield, WV 24701
MLS# 99743Listed by: FULL ACCESS REAL ESTATE $140,900Pending3 beds 3 baths2,543 sq. ft.
3229 Ridgecrest Road, Bluefield, WV 24701
MLS# 98812Listed by: DREAM HOME REALTY LLC


Protect your home and budget from life's surprises with an Assurant Home Warranty, backed by a partner that supports you through every step of homeownership. Explore Plans.
©2026 Century 21 Real Estate LLC. All rights reserved. CENTURY 21®, the CENTURY 21 Logo and C21® are service marks owned by Century 21 Real Estate LLC. Century 21 Real Estate LLC fully supports the principles of the Fair Housing Act and the Equal Opportunity Act. Each office is independently owned and operated. Listing information is deemed reliable but not guaranteed accurate.