
386 Hubball Road, Branchland, WV 25506
Local realty services provided by:CENTURY 21 Homes & Land
386 Hubball Road,Branchland, WV 25506
$212,000
- 3 Beds
- 1 Baths
- 1,344 sq. ft.
- Single family
- Active
Listed by: gina rowe
Office: old colony realtors huntington
MLS#:185213
Source:WV_HBR
Price summary
- Price:$212,000
- Price per sq. ft.:$157.74
About this home
Nice 3BR one story home with one bath. Large oversized wrap around porch for entertaining or just enjoying sitting outside. Nice country setting but still close to town. It has a two car attached garage and three car detached workshop.
Contact an agent
Home facts
- Year built:1991
- Listing ID #:185213
- Added:4 day(s) ago
- Updated:October 25, 2026 at 02:50 PM
Rooms and interior
- Bedrooms:3
- Total bathrooms:1
- Full bathrooms:1
- Flooring:Laminate, Wall-to-Wall Carpet
- Kitchen Description:Dishwasher, Microwave, Range/Oven, Refrigerator
- Basement Description:Dirt Floor
- Living area:1,344 sq. ft.
Heating and cooling
- Cooling:Central Air
- Heating:Central Gas
Structure and exterior
- Roof:Metal
- Year built:1991
- Building area:1,344 sq. ft.
- Lot area:1.4 Acres
- Lot Features:Level
- Architectural Style:One Story, Ranch
- Construction Materials:Vinyl
- Exterior Features:Porch
- Levels:1 Story
Utilities
- Sewer:Septic
Finances and disclosures
- Price:$212,000
- Price per sq. ft.:$157.74
Features and amenities
- Appliances:Dryer, Microwave, Refrigerator
- Laundry features:Dryer, Washer
- Amenities:Scuttle
Parking
- Parking description:2 Car Parking, 3 or More Car Parking, Attached Garage, Detached Garage, Off-Street Parking
New listings near 386 Hubball Road
- New
 $60,000Active3 beds 1 baths1,152 sq. ft.
6945 Upper Mud River Road, Branchland, WV 25506
MLS# 285965Listed by: HOMEFRONT REALTY  $325,000Active70 Acres
1390 Falls Branch, Branchland, WV 25506
MLS# 184984Listed by: NEXT MOVE REALTY $79,900Pending3 beds 1 baths1,200 sq. ft.
23 Low Gap Branch Road, Branchland, WV 25506
MLS# 285455Listed by: RE/MAX CLARITY $109,900Active3 beds 2 baths1,568 sq. ft.
6 Low Gap Rd, Branchland, WV 25506
MLS# 184573Listed by: BUNCH REAL ESTATE ASSOCIATES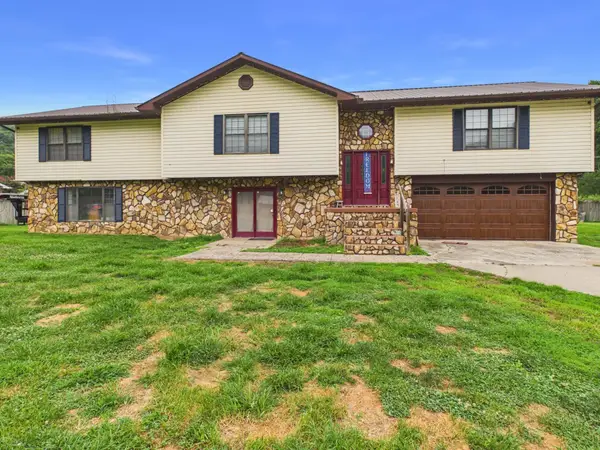 $210,000Active3 beds 3 baths3,604 sq. ft.
4252 McClellan Hwy, Branchland, WV 25506
MLS# 184546Listed by: IMPACT REALTY GROUP $25,000Active5 Acres
TBD Upper Mud River Road, Branchland, WV 25506
MLS# 284496Listed by: BOONE REALTY, LLC $9,500Pending6.31 Acres
0 McClellann Highway, Branchland, WV 25506
MLS# 10165423Listed by: GARTON REAL ESTATE GROUP $89,500Active3 beds 2 baths1,489 sq. ft.
6811 Upper Mud River Road, Branchland, WV 25506
MLS# 282854Listed by: CORNERSTONE REALTY, LLC $89,900Pending4 beds 3 baths1,560 sq. ft.
4480 McClellan Highway, Branchland, WV 25506
MLS# 182671Listed by: EPIQUE REALTY


Protect your home and budget from life's surprises with an Assurant Home Warranty, backed by a partner that supports you through every step of homeownership. Explore Plans.
©2026 Century 21 Real Estate LLC. All rights reserved. CENTURY 21®, the CENTURY 21 Logo and C21® are service marks owned by Century 21 Real Estate LLC. Century 21 Real Estate LLC fully supports the principles of the Fair Housing Act and the Equal Opportunity Act. Each office is independently owned and operated. Listing information is deemed reliable but not guaranteed accurate.