
291 Grace Mountain Rd, Brandywine, WV 26802
Local realty services provided by:CENTURY 21 The Real Estate Store
291 Grace Mountain Rd,Brandywine, WV 26802
$435,000
- 2 Beds
- 2 Baths
- 1,500 sq. ft.
- Single family
- Active
Listed by: susan elizabeth conrad melendez
Office: kline may realty
MLS#:WVPT2001362
Source:BRIGHTMLS
Price summary
- Price:$435,000
- Price per sq. ft.:$290
- Monthly HOA dues:$25
About this home
PERFECT PROPERTY FOR THE INVESTOR OR FAMILY! Own your paradise in lovely Pendleton County. You will find an immaculate 2 bedroom home with a full, partially finished basement, attached carport, front and back (screened) porch, storage building with family game room on 2nd level, a guest house (no plumbing), outhouse near guesthouse, and more. Laundry hookup, two flex rooms and full bath in the basement. Multiple heat sources. All of this with privacy and stunning winter views. You will not want to miss out on this jewel! Make an appointment today to see for yourself! APPT ONLY.
Contact an agent
Home facts
- Year built:2014
- Subdivision & Development:POTOMAC OVERLOOK SUBDIVISION
- Listing ID #:WVPT2001362
- Added:36 day(s) ago
- Updated:September 13, 2026 at 01:50 PM
Rooms and interior
- Bedrooms:2
- Total bathrooms:2
- Full bathrooms:2
- Flooring:Wood
- Kitchen Description:Built-In Microwave, Combination Kitchen/Living, Dishwasher, Disposal, Freezer, Kitchen - Island, Oven/Range - Electric, Refrigerator, Water Heater
- Basement:Yes
- Basement Description:Full, Garage Access, Heated, Outside Entrance, Partially Finished
- Living area:1,500 sq. ft.
Heating and cooling
- Heating:Electric, Heat Pump(s), Wood, Wood Burn Stove
Structure and exterior
- Roof:Metal
- Year built:2014
- Building area:1,500 sq. ft.
- Lot area:7.67 Acres
- Lot Features:Backs to Trees, Mountainous, Rural, Secluded, Trees/Wooded, Year Round Access
- Architectural Style:Cabin/Lodge
- Construction Materials:Frame
- Exterior Features:Outbuilding(s)
- Foundation Description:Block
- Levels:1 Story
Schools
- High school:PENDLETON COUNTY MIDDLE/HIGH SCHOOL
- Middle school:PENDLETON COUNTY MIDDLE/HIGH SCHOOL
Utilities
- Water:Private, Well
- Sewer:On Site Septic
Finances and disclosures
- Price:$435,000
- Price per sq. ft.:$290
- Tax amount:$1,025 (2025)
Features and amenities
- Amenities:Double Hung Windows, Electric Available, Underground Utilities
Parking
- Parking description:Attached Carport, Crushed Stone, Off Street
New listings near 291 Grace Mountain Rd
- New
 $659,900Active10 beds -- baths6,032 sq. ft.
22 Townhouse Ln, BRANDYWINE, WV 26802
MLS# WVPT2001376Listed by: KLINE MAY REALTY 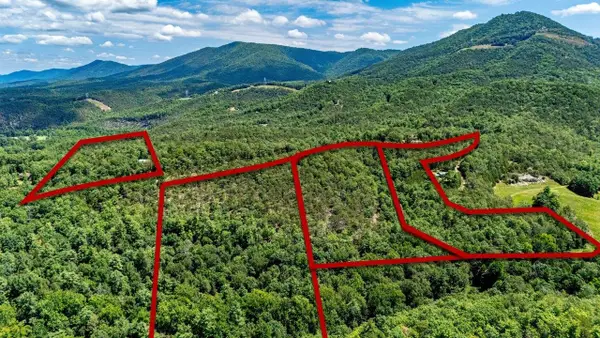 $60,000Pending26.82 Acres
TBD Grace Mountain Rd, Brandywine, WV 26802
MLS# 681123Listed by: KLINE MAY REALTY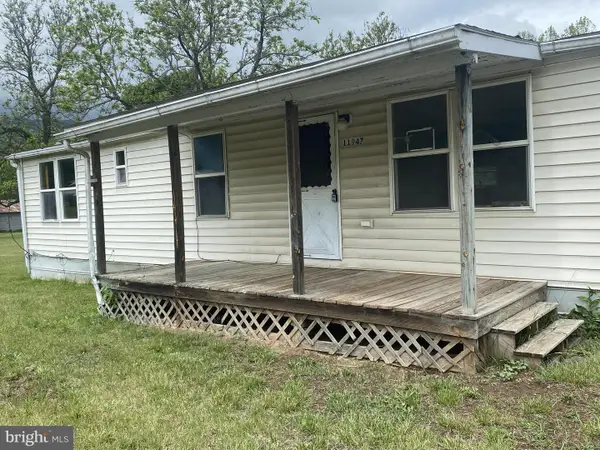 $84,900Pending6 beds -- baths962 sq. ft.
11947 Blue Gray Trl, BRANDYWINE, WV 26802
MLS# WVPT2001304Listed by: SUGAR GROVE REALTY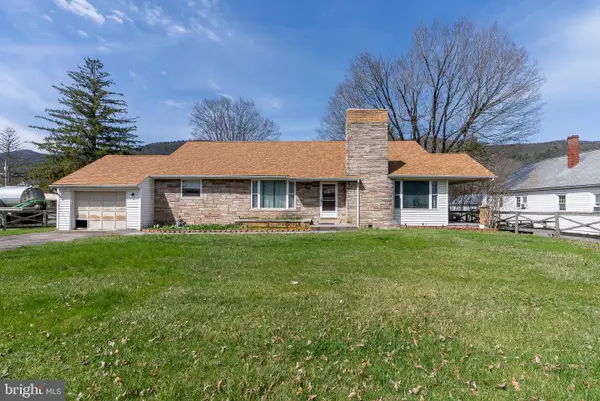 $244,900Pending4 beds 2 baths2,419 sq. ft.
11578 Blue Gray Trl, BRANDYWINE, WV 26802
MLS# WVPT2001228Listed by: SENECA ROCKS REALTY, LLC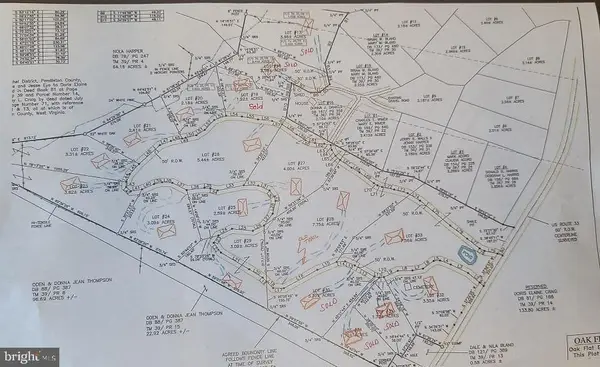 $29,843Active3.09 Acres
Lot #24, Country Acres Drive, BRANDYWINE, WV 26802
MLS# WVPT2001184Listed by: SUGAR GROVE REALTY $47,740Pending7.56 Acres
Lot #33, Whispering Pine Dr, BRANDYWINE, WV 26802
MLS# WVPT2001198Listed by: SUGAR GROVE REALTY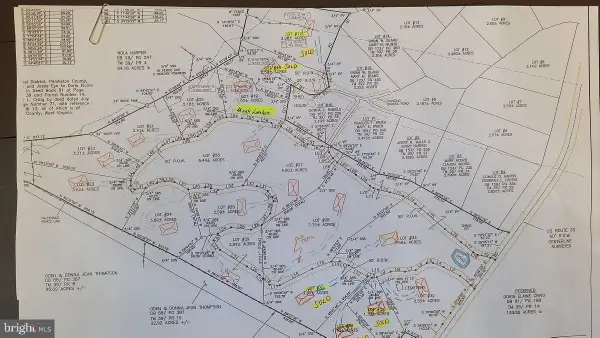 $22,836Active2.18 Acres
Lot #20, Country Acres Drive, BRANDYWINE, WV 26802
MLS# WVPT2001156Listed by: SUGAR GROVE REALTY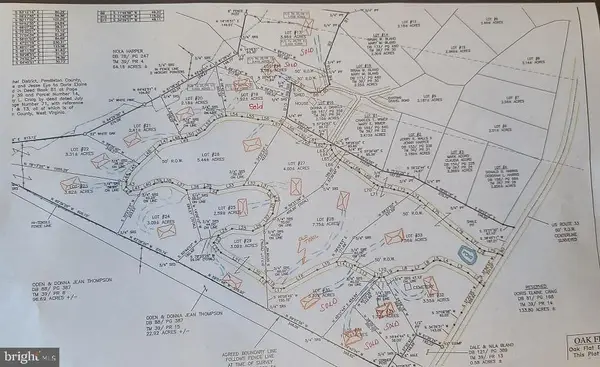 $24,600Active2.41 Acres
Lot #21, Country Acres Drive, BRANDYWINE, WV 26802
MLS# WVPT2001178Listed by: SUGAR GROVE REALTY $31,537Active3.31 Acres
Lot #22, Country Acres Drive, BRANDYWINE, WV 26802
MLS# WVPT2001180Listed by: SUGAR GROVE REALTY


Protect your home and budget from life's surprises with an Assurant Home Warranty, backed by a partner that supports you through every step of homeownership. Explore Plans.
©2026 Century 21 Real Estate LLC. All rights reserved. CENTURY 21®, the CENTURY 21 Logo and C21® are service marks owned by Century 21 Real Estate LLC. Century 21 Real Estate LLC fully supports the principles of the Fair Housing Act and the Equal Opportunity Act. Each office is independently owned and operated. Listing information is deemed reliable but not guaranteed accurate.