
105 Faris Avenue, Bridgeport, WV 26330
Local realty services provided by:CENTURY 21 At Your Service
105 Faris Avenue,Bridgeport, WV 26330
$250,000
- 3 Beds
- 1 Baths
- 1,076 sq. ft.
- Single family
- Active
Listed by: jenny mcvaney
Office: krb kaufman properties llc.
MLS#:10167634
Source:WV_NCWV
Price summary
- Price:$250,000
- Price per sq. ft.:$232.34
About this home
Welcome to your peaceful retreat at 105 Faris Ave. Tucked away off the beaten path yet just minutes from the heart of Bridgeport, this charming property offers the perfect balance of quiet privacy and town convenience. Inside, the immaculately clean and well-maintained layout features three comfortable bedrooms and a bright, functional bathroom. The true highlight of the home is the spacious back porch—an ideal sanctuary for enjoying your morning coffee, unwinding in the evening, and watching local wildlife in a serene, natural setting.
Contact an agent
Home facts
- Year built:1958
- Listing ID #:10167634
- Added:1 day(s) ago
- Updated:October 30, 2026 at 05:41 PM
Rooms and interior
- Bedrooms:3
- Total bathrooms:1
- Full bathrooms:1
- Rooms Total:6
- Flooring:Luxury Vinyl Plank, Vinyl, Wall to Wall Carpet
- Dining Description:On Level 1
- Kitchen Description:Dishwasher, Disposal, Electric Dryer Connection, Electric Stove Connection, Icemaker Connection, Microwave, Range, Refrigerator
- Basement Description:Concrete Floor, Interior Access, Partial, Sump Pump
- Living area:1,076 sq. ft.
Heating and cooling
- Cooling:Central Air
- Heating:Baseboards, Central Heat
Structure and exterior
- Roof:Shingles
- Year built:1958
- Building area:1,076 sq. ft.
- Lot area:0.14 Acres
- Architectural Style:Ranch
- Construction Materials:Block, Vinyl
- Exterior Features:Chain Link, Landscaped, Porch, Storage Shed
- Foundation Description:Block
- Levels:1 Story
Utilities
- Water:City Water
- Sewer:City Sewer
Finances and disclosures
- Price:$250,000
- Price per sq. ft.:$232.34
- Tax amount:$967
Features and amenities
- Laundry features:Dryer, Electric Dryer Connection, Washer
- Amenities:Electric Dryer Connection, Electric Stove Connection, Icemaker Connection, Landscaped, Some Window Treatments, Storage Shed/Out Bldg
Parking
- Parking description:2 Cars
New listings near 105 Faris Avenue
- New
 $479,000Active3 beds 2 baths2,182 sq. ft.
216 Frisco Lane, Bridgeport, WV 26330
MLS# 10167616Listed by: MCNEELY REALTY GROUP - New
 $289,000Active3 beds 2 baths1,520 sq. ft.
232 Johnson Avenue, Bridgeport, WV 26330
MLS# 10167556Listed by: LEVEL UP REALTY - New
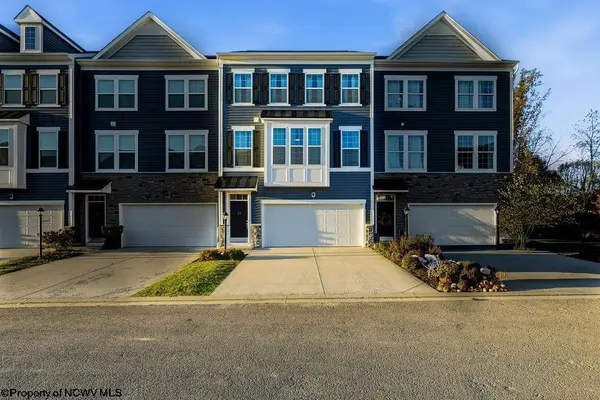 $319,999Active3 beds 3 baths1,787 sq. ft.
33 Dover Court, Bridgeport, WV 26330
MLS# 10167520Listed by: MCNEELY REALTY GROUP - New
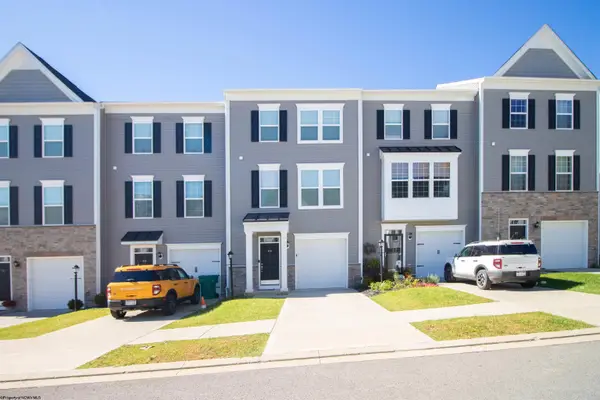 $284,000Active3 beds 3 baths1,394 sq. ft.
66 Dover Court, Bridgeport, WV 26330-0000
MLS# 10167494Listed by: KRB KAUFMAN PROPERTIES LLC  $349,000Active3 beds 3 baths1,890 sq. ft.
603 Hickory Lane, Bridgeport, WV 26330
MLS# 10167453Listed by: KAUFMAN REALTY AND AUCTIONS $349,900Active3 beds 3 baths2,321 sq. ft.
110 Jennifer Lane, Bridgeport, WV 26330-1190
MLS# 10167449Listed by: FIRST CHOICE REAL ESTATE, LLC $394,500Active3 beds 3 baths2,011 sq. ft.
25 Dover Court, Bridgeport, WV 26330
MLS# 10167451Listed by: HOMEFINDERS PLUS REAL ESTATE INC $225,000Active3 beds 1 baths1,296 sq. ft.
526 Stout Street, Bridgeport, WV 26330
MLS# 10167444Listed by: LANDMARK REALTY SERVICES OF WV, INC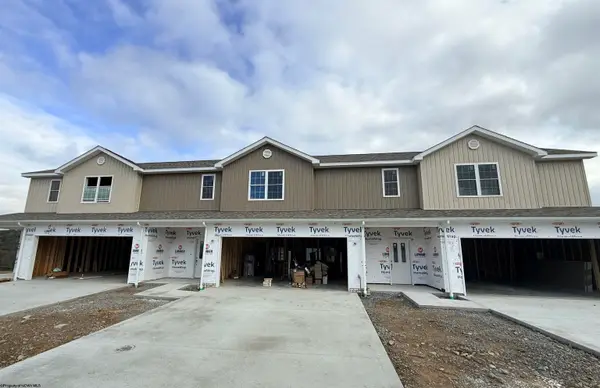 $389,000Active3 beds 4 baths1,736 sq. ft.
120 Willow Oak Drive, Bridgeport, WV 26330
MLS# 10167435Listed by: HOMEFINDERS PLUS REAL ESTATE INC


Protect your home and budget from life's surprises with an Assurant Home Warranty, backed by a partner that supports you through every step of homeownership. Explore Plans.
©2026 Century 21 Real Estate LLC. All rights reserved. CENTURY 21®, the CENTURY 21 Logo and C21® are service marks owned by Century 21 Real Estate LLC. Century 21 Real Estate LLC fully supports the principles of the Fair Housing Act and the Equal Opportunity Act. Each office is independently owned and operated. Listing information is deemed reliable but not guaranteed accurate.