
24 Dover Court, Bridgeport, WV 26330
Local realty services provided by:CENTURY 21 At Your Service
24 Dover Court,Bridgeport, WV 26330
$290,000
- 3 Beds
- 3 Baths
- 1,816 sq. ft.
- Townhouse
- Active
Listed by: sarah mcneely
Office: mcneely realty group
MLS#:10166952
Source:WV_NCWV
Price summary
- Price:$290,000
- Price per sq. ft.:$159.69
- Monthly HOA dues:$120
About this home
If you’re looking for easy maintenance living in a great location then this is the one for you! This 3 bedroom, 2.5 bath townhome has everything you need and is located just minutes from I-79, FBI, UHC and downtown Bridgeport! Only 5 years old and move in ready! The large composite deck is definitely a highlight with plenty of room to entertain- room for grill, tables, and more! Added bonus with unfinished room on first level for storage, home gym, home office or whatever you need it to be! This one is priced to sell! Make an appointment asap!
Contact an agent
Home facts
- Year built:2021
- Subdivision & Development:Stonebridge Townhomes
- Listing ID #:10166952
- Added:1 day(s) ago
- Updated:September 15, 2026 at 03:08 PM
Rooms and interior
- Bedrooms:3
- Total bathrooms:3
- Full bathrooms:2
- Half bathrooms:1
- Rooms Total:3
- Flooring:Luxury Vinyl Plank, Wall to Wall Carpet
- Kitchen Description:Dishwasher, Disposal, Gas Stove Connection, Range, Refrigerator
- Basement Description:Concrete Floor, Garage Access, Partial, Walk-Out
- Living area:1,816 sq. ft.
Heating and cooling
- Cooling:Central Air
- Heating:Forced Air, Gas
- Central air:Yes
Structure and exterior
- Roof:Shingles
- Year built:2021
- Building area:1,816 sq. ft.
- Construction Materials:Vinyl
- Exterior Features:Deck
- Foundation Description:Block
- Levels:2 Story
Utilities
- Water:City Water
- Sewer:City Sewer
Finances and disclosures
- Price:$290,000
- Price per sq. ft.:$159.69
- Tax amount:$2,313
Features and amenities
- Appliances:Refrigerator
- Amenities:Walk-in Closets
Parking
- Parking description:1 Car Garage, 2 Cars
New listings near 24 Dover Court
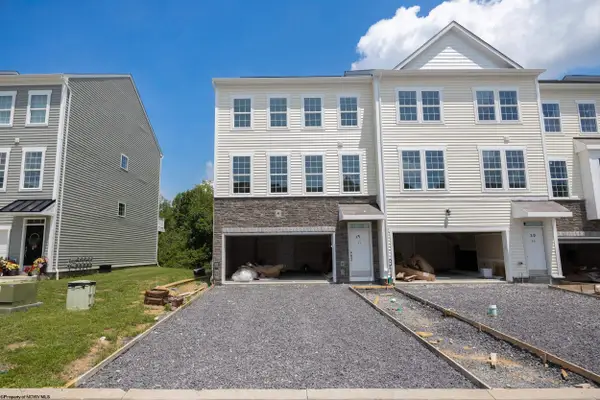 $399,900Active3 beds 4 baths2,350 sq. ft.
63 Dover Court, Bridgeport, WV 26330
MLS# 10165689Listed by: MCNEELY REALTY GROUP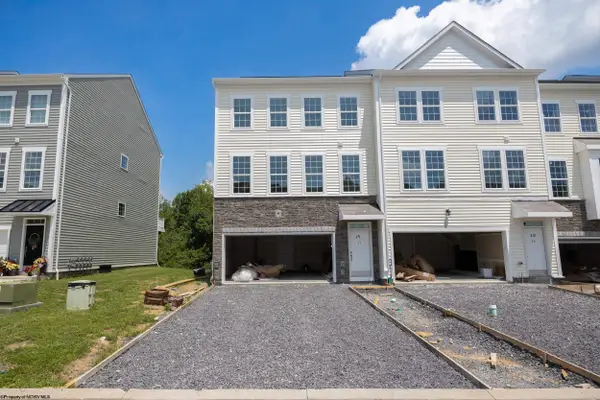 $393,500Active3 beds 4 baths2,350 sq. ft.
65 Dover Court, Bridgeport, WV 26330
MLS# 10165690Listed by: MCNEELY REALTY GROUP- New
 $325,000Active3 beds 2 baths1,512 sq. ft.
434 James Street, Bridgeport, WV 26330
MLS# 10166943Listed by: OLD COLONY COMPANY OF GREATER KANAWHA VALLEY - New
 $460,000Active3 beds 3 baths2,400 sq. ft.
428 Sycamore Drive, Bridgeport, WV 26330
MLS# 10166918Listed by: MCNEELY REALTY GROUP - New
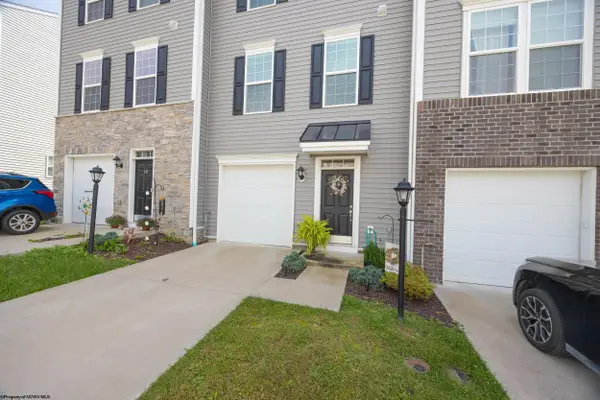 $305,000Active3 beds 3 baths1,420 sq. ft.
14 Dover Court, Bridgeport, WV 26330
MLS# 10166896Listed by: MCNEELY REALTY GROUP - New
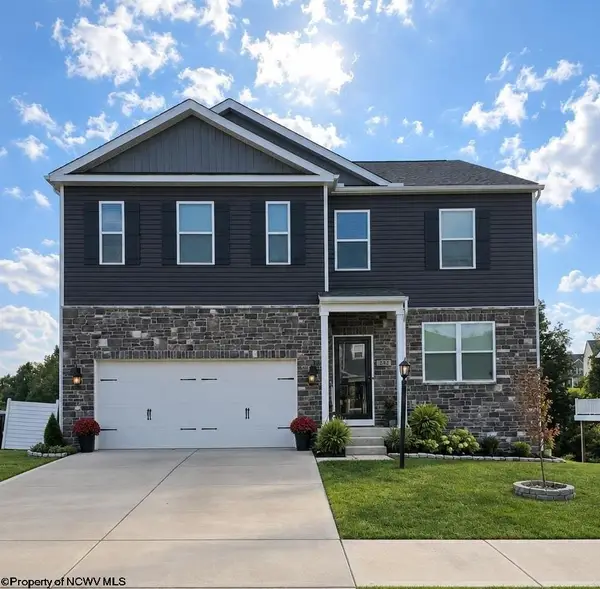 $580,000Active4 beds 4 baths3,380 sq. ft.
382 Lexington Circle, Bridgeport, WV 26330
MLS# 10166873Listed by: MOUNTAIN STATE REAL ESTATE SERVICES, LLC - New
 $329,000Active3 beds 2 baths1,367 sq. ft.
426 Shearwood Forest Drive, Bridgeport, WV 26330
MLS# 10166866Listed by: MCNEELY REALTY GROUP - New
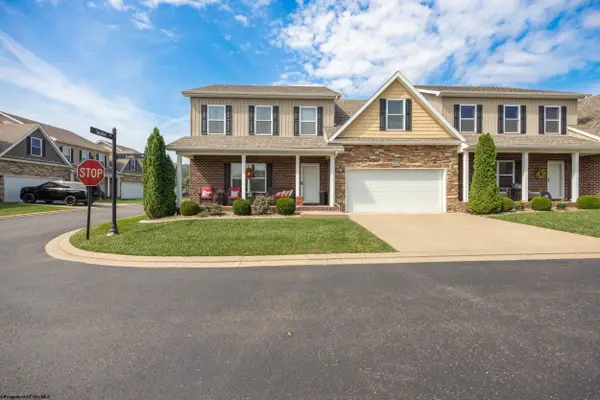 $398,000Active4 beds 4 baths2,600 sq. ft.
401 Tupelo Lane, Bridgeport, WV 26330
MLS# 10166832Listed by: LANDMARK REALTY SERVICES OF WV, INC 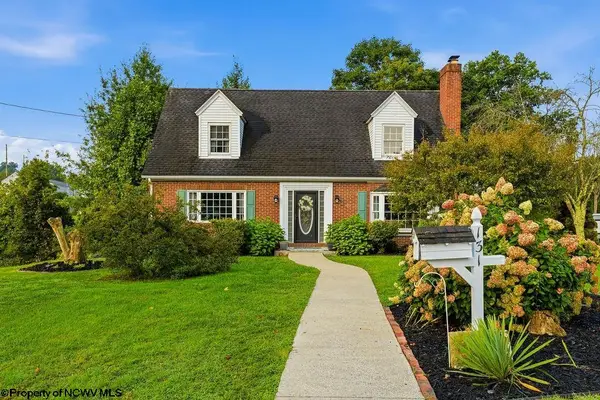 $324,900Active3 beds 2 baths2,120 sq. ft.
131 5th Street, Bridgeport, WV 26330
MLS# 10166761Listed by: HOMEFINDERS PLUS REAL ESTATE INC


Protect your home and budget from life's surprises with an Assurant Home Warranty, backed by a partner that supports you through every step of homeownership. Explore Plans.
©2026 Century 21 Real Estate LLC. All rights reserved. CENTURY 21®, the CENTURY 21 Logo and C21® are service marks owned by Century 21 Real Estate LLC. Century 21 Real Estate LLC fully supports the principles of the Fair Housing Act and the Equal Opportunity Act. Each office is independently owned and operated. Listing information is deemed reliable but not guaranteed accurate.