
32 Woodside Lane, Bridgeport, WV 26330
Local realty services provided by:CENTURY 21 At Your Service
32 Woodside Lane,Bridgeport, WV 26330
$279,800
- 4 Beds
- 2 Baths
- 1,815 sq. ft.
- Single family
- Active
Listed by: dennis finamore
Office: d.g. finamore and associates llc.
MLS#:10165758
Source:WV_NCWV
Price summary
- Price:$279,800
- Price per sq. ft.:$154.16
About this home
Welcome to this beautifully updated 4-bedroom, 2-bath home on an attractive 0.22-acre corner lot in a peaceful Bridgeport neighborhood. Updates include fresh interior paint, new LVP flooring in the finished lower level, new bedroom ceiling fans, a new main water line, an epoxy-coated garage floor, and freshly painted decks and steps. The primary suite features a private en-suite bath, while the eat-in kitchen opens to a newly stained deck (half covered) overlooking the fenced backyard. A versatile lower-level bonus room offers ideal space for a 4th bedroom, home office, media room, gym, or other additional living area. Enjoy stylish updates, flexible living space, and a convenient location just minutes from Bridgeport’s amenities. Schedule your private showing today!
Contact an agent
Home facts
- Year built:1996
- Listing ID #:10165758
- Added:59 day(s) ago
- Updated:September 06, 2026 at 02:44 PM
Rooms and interior
- Bedrooms:4
- Total bathrooms:2
- Full bathrooms:2
- Rooms Total:8
- Flooring:Luxury Vinyl Plank, Vinyl
- Dining Description:On Level 1
- Kitchen Description:Dishwasher, Disposal, Electric Dryer Connection, Electric Stove Connection, Icemaker Connection, Range, Refrigerator
- Bedroom Description:First Floor Primary Bed
- Basement Description:Finished, Garage Access, Interior Access, Walk-Out
- Living area:1,815 sq. ft.
Heating and cooling
- Cooling:Ceiling Fan(s), Central Air
- Heating:Central Heat, Forced Air, Heat Pump
Structure and exterior
- Roof:Shingles
- Year built:1996
- Building area:1,815 sq. ft.
- Lot area:0.22 Acres
- Architectural Style:Split Entry
- Construction Materials:Brick/Vinyl
- Exterior Features:Chain Link, Deck, Double Thermo Windows, Private Yard
- Foundation Description:Block
- Levels:1 Story
Utilities
- Water:City Water
- Sewer:City Sewer
Finances and disclosures
- Price:$279,800
- Price per sq. ft.:$154.16
- Tax amount:$1,581
Features and amenities
- Laundry features:Electric Dryer Connection, Laundry/Utility, Washer Connection
- Amenities:Double Thermo Windows, Electric Dryer Connection, Electric Stove Connection, Icemaker Connection
Parking
- Parking description:1 Car Garage, 2 Cars, Integral, Off Street Parking
New listings near 32 Woodside Lane
- New
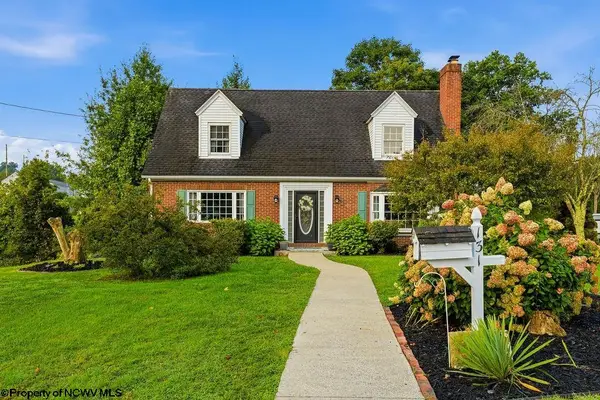 $324,900Active3 beds 2 baths2,120 sq. ft.
131 5th Street, Bridgeport, WV 26330
MLS# 10166761Listed by: HOMEFINDERS PLUS REAL ESTATE INC - New
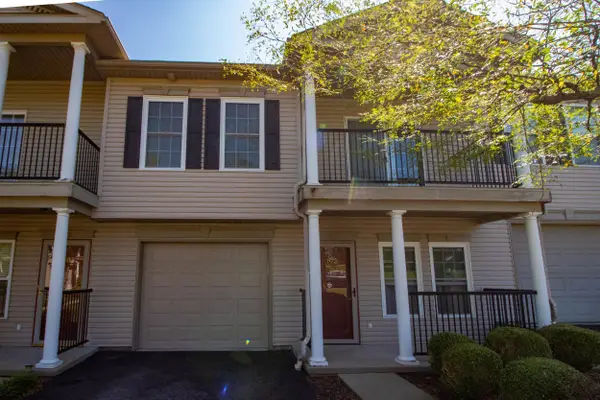 $245,000Active3 beds 3 baths1,508 sq. ft.
79 Barrington Court, Bridgeport, WV 26330
MLS# 10166754Listed by: HOMEFINDERS PLUS REAL ESTATE INC - New
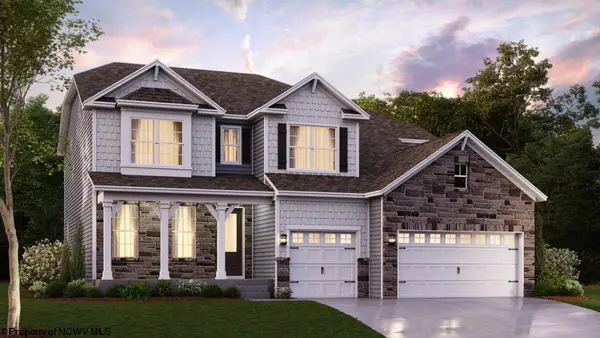 $599,990Active5 beds 6 baths4,172 sq. ft.
361 Lexington Circle, Bridgeport, WV 26330
MLS# 10166644Listed by: D.R. HORTON REALTY OF WEST VIRGINIA 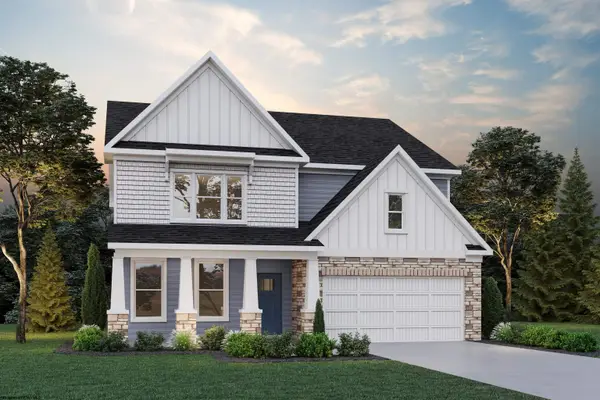 $544,990Pending4 beds 3 baths4,340 sq. ft.
393 Lexington Circle, Bridgeport, WV 26330
MLS# 10166641Listed by: D.R. HORTON REALTY OF WEST VIRGINIA- New
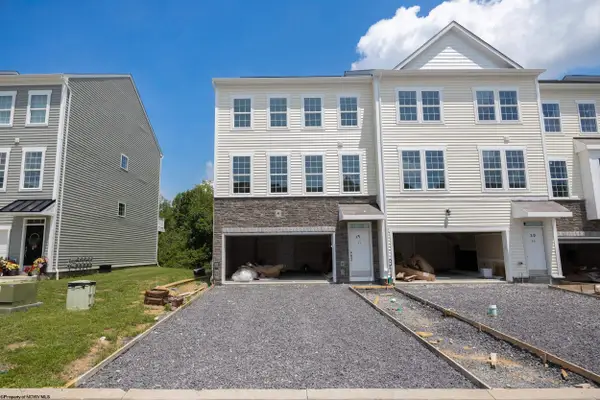 $393,500Active3 beds 4 baths2,350 sq. ft.
49 Dover Court, Bridgeport, WV 26330
MLS# 10166642Listed by: MCNEELY REALTY GROUP - New
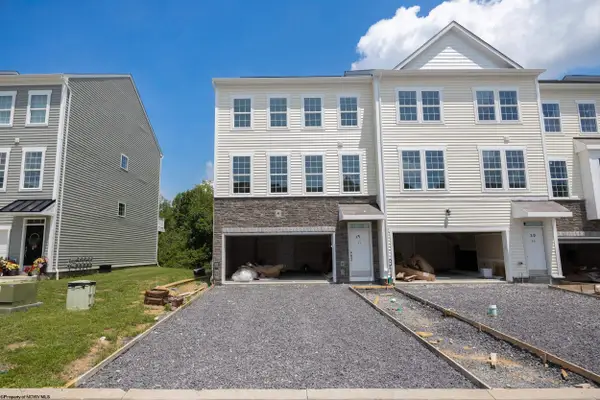 $399,900Active3 beds 4 baths2,350 sq. ft.
47 Dover Court, Bridgeport, WV 26330
MLS# 10166643Listed by: MCNEELY REALTY GROUP 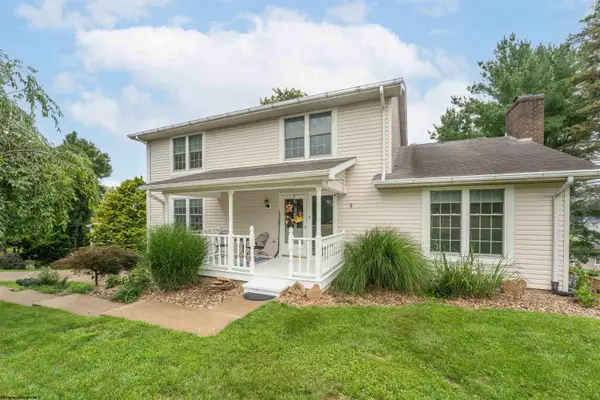 $375,000Active4 beds 3 baths2,843 sq. ft.
251 Ridgeway Drive, Bridgeport, WV 26330
MLS# 10166596Listed by: J.S. WALKER ASSOCIATES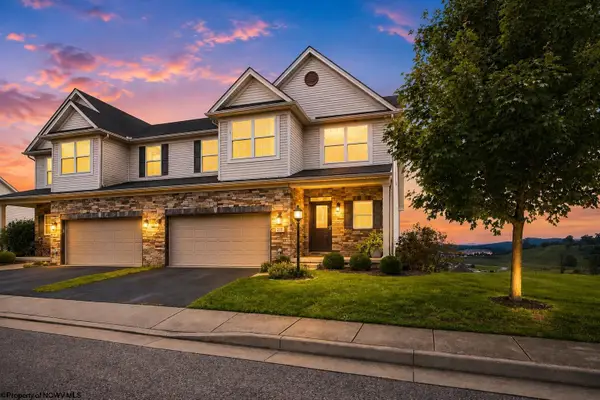 $393,800Active3 beds 4 baths2,884 sq. ft.
211 Berkshire Circle, Bridgeport, WV 26330
MLS# 10166568Listed by: LANDMARK REALTY SERVICES OF WV, INC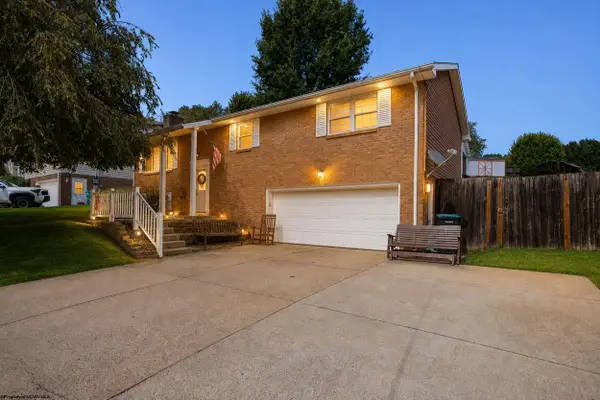 $355,000Active3 beds 3 baths2,044 sq. ft.
7 Coolview Lane, Bridgeport, WV 26330
MLS# 10166552Listed by: LANDMARK REALTY SERVICES OF WV, INC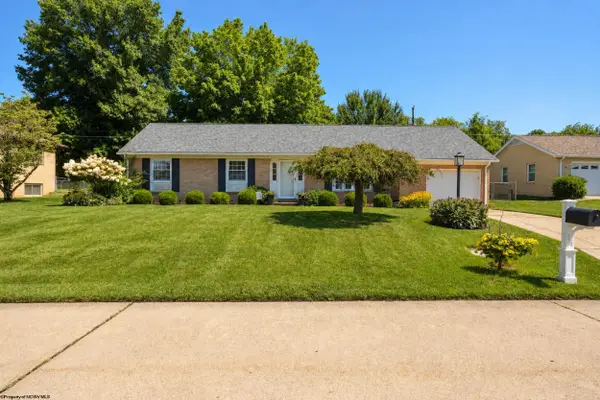 $299,900Active3 beds 2 baths1,323 sq. ft.
142 Driftwood Road, Bridgeport, WV 26330
MLS# 10166489Listed by: VENTURE REAL ESTATE


Protect your home and budget from life's surprises with an Assurant Home Warranty, backed by a partner that supports you through every step of homeownership. Explore Plans.
©2026 Century 21 Real Estate LLC. All rights reserved. CENTURY 21®, the CENTURY 21 Logo and C21® are service marks owned by Century 21 Real Estate LLC. Century 21 Real Estate LLC fully supports the principles of the Fair Housing Act and the Equal Opportunity Act. Each office is independently owned and operated. Listing information is deemed reliable but not guaranteed accurate.