
5 Point of View, Bridgeport, WV 26330
Local realty services provided by:CENTURY 21 At Your Service
5 Point of View,Bridgeport, WV 26330
$650,000
- 5 Beds
- 5 Baths
- 5,818 sq. ft.
- Single family
- Active
Listed by: linda syslo
Office: exp realty, llc.
MLS#:10167434
Source:WV_NCWV
Price summary
- Price:$650,000
- Price per sq. ft.:$111.72
About this home
5 Point of View ..... WOW what a view inside and out, to say the least would be an understatement. If you are looking for a home with appx. 5,000 + square feet, featuring 5 bedrooms & 4.5 bathrooms, this could be the dream home you are shopping for. Lovely gathering room with a fireplace ! Second kitchen on the lower level, workout room/sauna and a theater with surround sound, leather seating and all the equipment for entertaining. Has an air freshner connected to the HVAC to make your home smell like baked cookies or the scent of your choice. LAST BUT NOT LEAST, 18 foot ceiling in part of the home to display a huge Christmas tree for the holidays, imagine what a beautiful sight to behold. Sq. footage, lot size and age of home is appx. The gourmet kitchen on the main floor has cracked ceramic tile, sellers are offering a $2,000.00 dollar allowance to the buyer(s) at closing with an acceptable offer to compensate for this issue.
Contact an agent
Home facts
- Year built:2004
- Listing ID #:10167434
- Added:7 day(s) ago
- Updated:October 23, 2026 at 04:56 PM
Rooms and interior
- Bedrooms:5
- Total bathrooms:5
- Full bathrooms:4
- Half bathrooms:1
- Rooms Total:10
- Flooring:Ceramic Tile, Laminate, Wall to Wall Carpet, Wood
- Dining Description:Formal Dining Room, On Level 1
- Kitchen Description:Dishwasher, Disposal, Electric Dryer Connection, Icemaker Connection, Microwave, Range, Refrigerator
- Basement Description:Finished, Full, Interior Access, Walk-Out
- Living area:5,818 sq. ft.
Heating and cooling
- Cooling:Ceiling Fan(s), Central Air, Electric
- Heating:Central Heat, Forced Air, Gas
Structure and exterior
- Roof:Shingles
- Year built:2004
- Building area:5,818 sq. ft.
- Lot area:0.36 Acres
- Architectural Style:2 Stories, Traditional
- Construction Materials:Brick, Hardiplank
- Exterior Features:Balcony, Chain Link, Deck, Double Thermo Windows, Outside Lighting, Private Yard
- Foundation Description:Block
- Levels:2 Story
Utilities
- Water:City Water
- Sewer:City Sewer
Finances and disclosures
- Price:$650,000
- Price per sq. ft.:$111.72
- Tax amount:$4,386
Features and amenities
- Laundry features:9ft+ Ceiling, Electric Dryer Connection, Washer Connection
- Amenities:9'+ Ceiling, Double Thermo Windows, Electric Dryer Connection, Icemaker Connection, Outside Lighting, Walk-in Closets
Parking
- Parking description:2 Car Garage, 3+ Cars, Attached Garage, Off Street Parking
New listings near 5 Point of View
- New
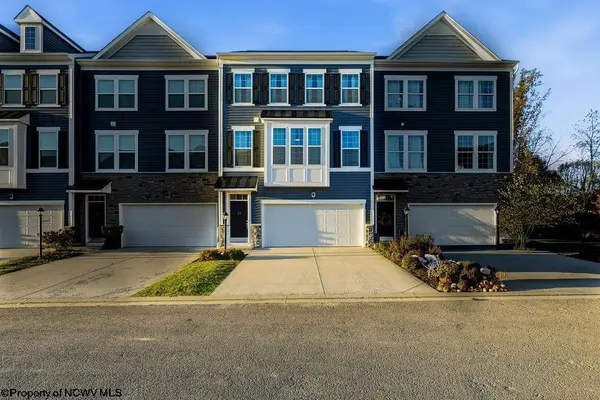 $319,999Active3 beds 3 baths1,787 sq. ft.
33 Dover Court, Bridgeport, WV 26330
MLS# 10167520Listed by: MCNEELY REALTY GROUP - New
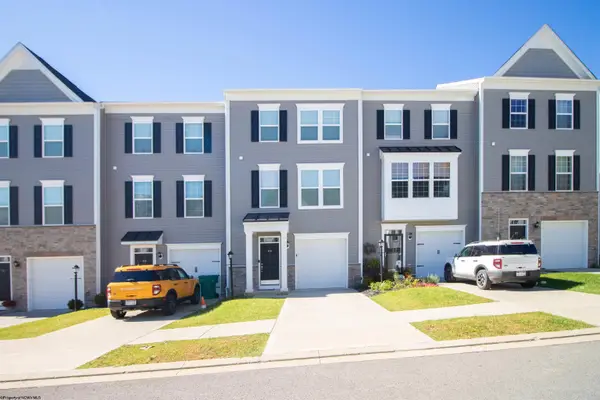 $284,000Active3 beds 3 baths1,394 sq. ft.
66 Dover Court, Bridgeport, WV 26330-0000
MLS# 10167494Listed by: KRB KAUFMAN PROPERTIES LLC - New
 $349,000Active3 beds 3 baths1,890 sq. ft.
603 Hickory Lane, Bridgeport, WV 26330
MLS# 10167453Listed by: KAUFMAN REALTY AND AUCTIONS - New
 $365,000Active3 beds 3 baths2,321 sq. ft.
110 Jennifer Lane, Bridgeport, WV 26330-1190
MLS# 10167449Listed by: FIRST CHOICE REAL ESTATE, LLC - New
 $394,500Active3 beds 3 baths2,011 sq. ft.
25 Dover Court, Bridgeport, WV 26330
MLS# 10167451Listed by: HOMEFINDERS PLUS REAL ESTATE INC - New
 $225,000Active3 beds 1 baths1,296 sq. ft.
526 Stout Street, Bridgeport, WV 26330
MLS# 10167444Listed by: LANDMARK REALTY SERVICES OF WV, INC - Open Sun, 1 to 3pmNew
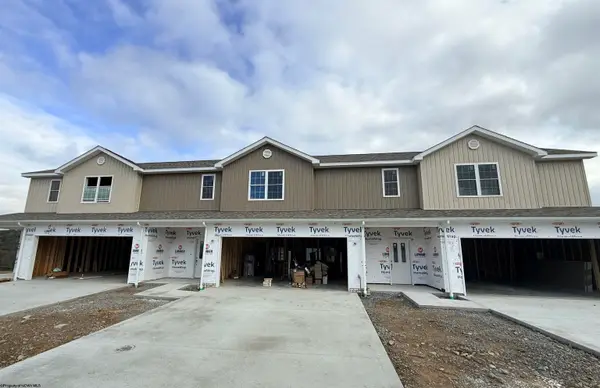 $389,000Active3 beds 4 baths1,736 sq. ft.
120 Willow Oak Drive, Bridgeport, WV 26330
MLS# 10167435Listed by: HOMEFINDERS PLUS REAL ESTATE INC - Open Sun, 1 to 3pmNew
 $389,000Active3 beds 4 baths1,736 sq. ft.
122 Willow Oak Drive, Bridgeport, WV 26330
MLS# 10167436Listed by: HOMEFINDERS PLUS REAL ESTATE INC - Open Sun, 1 to 3pmNew
 $389,000Active3 beds 4 baths1,736 sq. ft.
124 Willow Oak Drive, Bridgeport, WV 26330
MLS# 10167437Listed by: HOMEFINDERS PLUS REAL ESTATE INC


Protect your home and budget from life's surprises with an Assurant Home Warranty, backed by a partner that supports you through every step of homeownership. Explore Plans.
©2026 Century 21 Real Estate LLC. All rights reserved. CENTURY 21®, the CENTURY 21 Logo and C21® are service marks owned by Century 21 Real Estate LLC. Century 21 Real Estate LLC fully supports the principles of the Fair Housing Act and the Equal Opportunity Act. Each office is independently owned and operated. Listing information is deemed reliable but not guaranteed accurate.