
301 Lucy Lane, Buckhannon, WV 26201
Local realty services provided by:CENTURY 21 At Your Service
Listed by: kim mcpherson
Office: coldwell banker armstrong-davis realty, inc
MLS#:10166199
Source:WV_NCWV
Price summary
- Price:$164,000
- Price per sq. ft.:$102.5
About this home
Completely remodeled and move in ready, bright and airy, single level living home in a great location and beautiful property! This 2 bedroom has 2 other rooms that could be used as small bedrooms. This charming home features a very large primary bedroom suite that boasts his and hers closets and updated bathroom. Spacious kitchen and dining room area great for entertaining. New flooring and paint througout. Newer metal roof. New light fixtures. Furnace has only been used for two winters. Step out on the back porch to your very own slice of WV heaven! This property is just beautiful! Plenty of room for gardening and small animals. Only a few minutes to Buckhannon but tucked away on a dead end road in a country setting. Owner says the original part of the house is an old one room school house that was moved from a different location. Don't miss out on this diamond! CHECK OUT THE VIRTUAL TOUR! https://www.facebook.com/reel/1023010040544752
Contact an agent
Home facts
- Year built:1946
- Listing ID #:10166199
- Added:37 day(s) ago
- Updated:September 07, 2026 at 03:11 PM
Rooms and interior
- Bedrooms:2
- Total bathrooms:2
- Full bathrooms:2
- Rooms Total:9
- Flooring:Luxury Vinyl Plank, Tile
- Dining Description:On Level 1
- Kitchen Description:Electric Dryer Connection, Electric Stove Connection, Range, Refrigerator, Wall Oven
- Bedroom Description:First Floor Primary Bed
- Basement Description:Concrete Floor, Exterior Access, Full, Interior Access, Unfinished, Walk-Out
- Living area:1,600 sq. ft.
Heating and cooling
- Cooling:Ceiling Fan(s), Window Unit(s)
- Heating:Central Heat, Forced Air, Gas
Structure and exterior
- Roof:Metal
- Year built:1946
- Building area:1,600 sq. ft.
- Lot area:1.65 Acres
- Architectural Style:Ranch
- Construction Materials:Vinyl
- Exterior Features:Double Thermo Windows, Porch, Private Yard, Storage Shed
- Foundation Description:Block
- Levels:1 Story
Utilities
- Water:City Water
- Sewer:Septic
Finances and disclosures
- Price:$164,000
- Price per sq. ft.:$102.5
- Tax amount:$335
Features and amenities
- Laundry features:Dryer, Electric Dryer Connection, Laundry/Utility, Washer, Washer Connection
- Amenities:Double Thermo Windows, Electric Dryer Connection, Electric Stove Connection, Single Level Living, Some Window Treatments, Storage Shed/Out Bldg, Walk-in Closets
Parking
- Parking description:3+ Cars, Off Street Parking
New listings near 301 Lucy Lane
- New
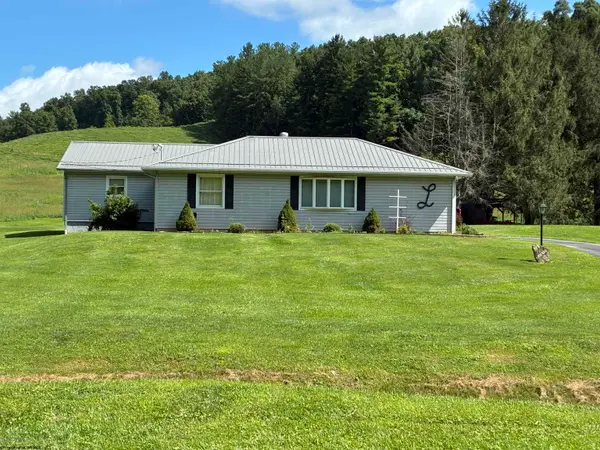 $290,000Active3 beds 2 baths2,080 sq. ft.
680 Stony Run Road, Buckhannon, WV 26201
MLS# 10166811Listed by: OLD COLONY COMPANY OF MORGANTOWN - New
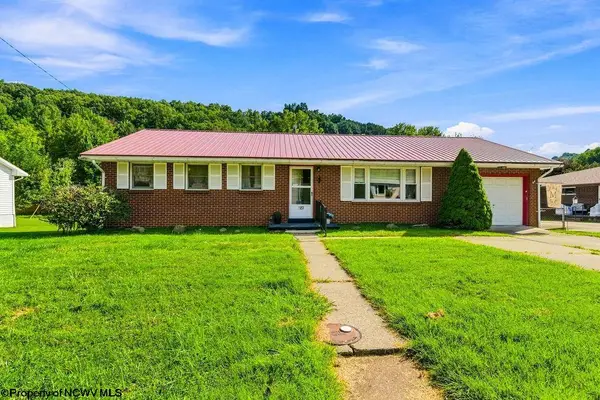 $199,000Active3 beds 2 baths1,242 sq. ft.
127 Carol Street, Buckhannon, WV 26201
MLS# 10166771Listed by: MCNEELY REALTY GROUP - New
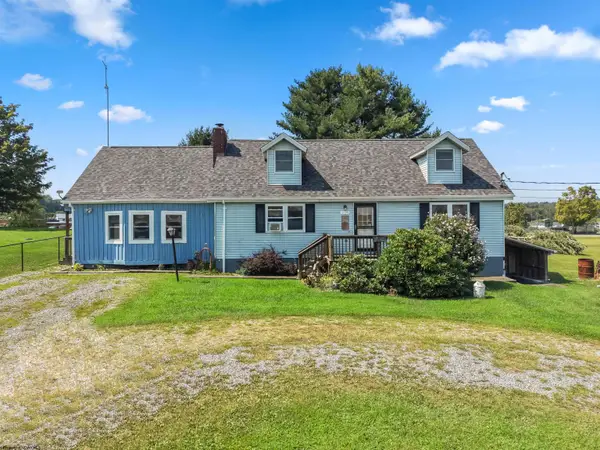 $229,900Active4 beds 2 baths1,891 sq. ft.
258 Jack Lane, Buckhannon, WV 26201
MLS# 10166767Listed by: COLDWELL BANKER ARMSTRONG-DAVIS REALTY, INC - New
 $34,900Active0.5 Acres
0 Evergreen Drive, Buckhannon, WV 26201
MLS# 10166738Listed by: COUNTRY ROADS REALTY, DIV OF UPSHUR AGENCY, INC - New
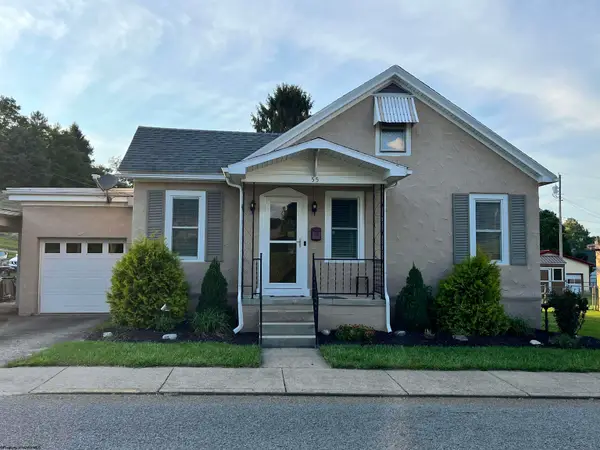 $259,000Active3 beds 2 baths1,810 sq. ft.
55 W Lincoln Street, Buckhannon, WV 26201
MLS# 10166702Listed by: COLDWELL BANKER ARMSTRONG-DAVIS REALTY, INC - New
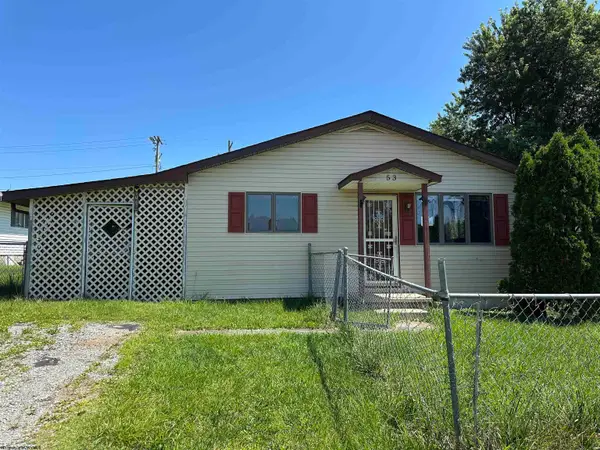 $85,000Active3 beds 1 baths1,015 sq. ft.
53 Orr Street, Buckhannon, WV 26201
MLS# 10166661Listed by: KRB KAUFMAN PROPERTIES LLC 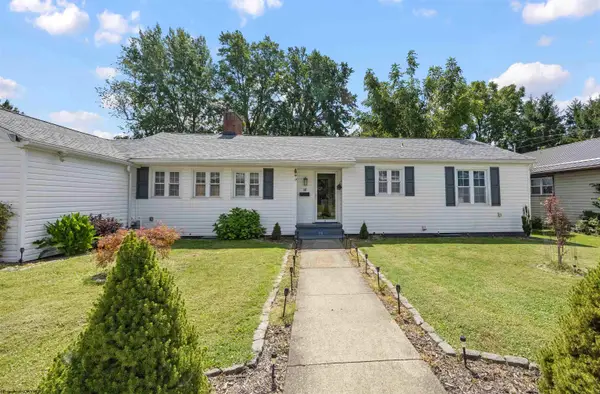 $199,000Active3 beds 2 baths1,384 sq. ft.
16 Boggess Street, Buckhannon, WV 26201
MLS# 10166639Listed by: COLDWELL BANKER ARMSTRONG-DAVIS REALTY, INC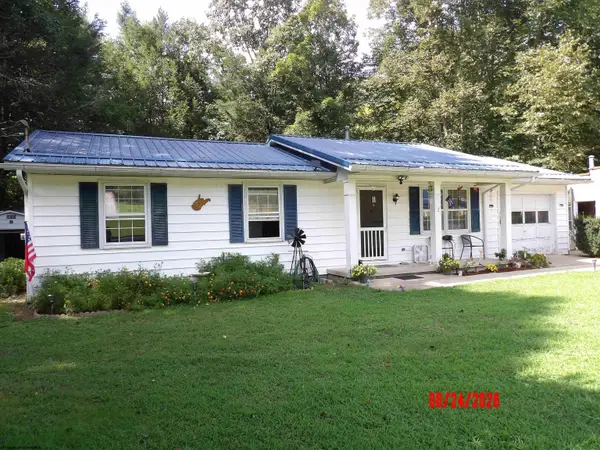 $400,000Active3 beds 2 baths1,200 sq. ft.
3788 Brushy Fork Road, Buckhannon, WV 26201
MLS# 10166626Listed by: ALL SERVICE REALTY, INC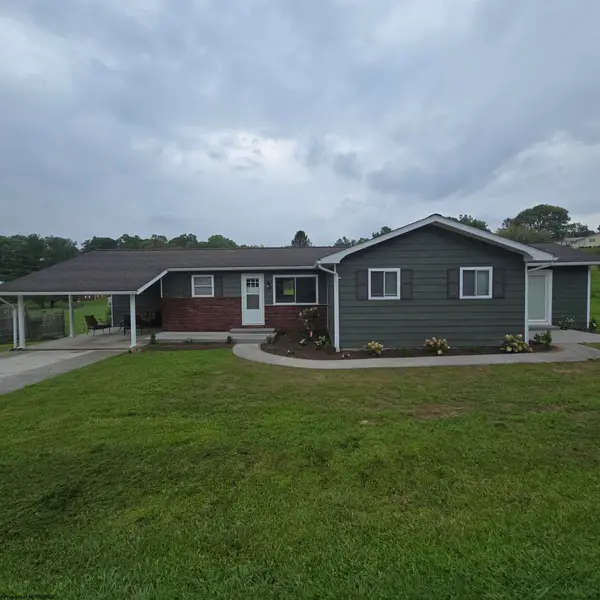 $229,000Active3 beds 2 baths1,484 sq. ft.
147 Foster Street, Buckhannon, WV 26201
MLS# 10166607Listed by: COUNTRY ROADS REALTY, DIV OF UPSHUR AGENCY, INC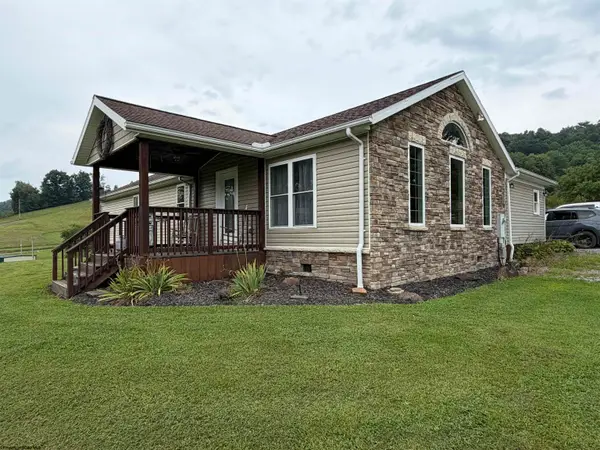 $299,000Active4 beds 2 baths1,696 sq. ft.
19 Parley Lane, Buckhannon, WV 26201
MLS# 10166586Listed by: HOUSE HUNTERS REAL ESTATE & LAND


Protect your home and budget from life's surprises with an Assurant Home Warranty, backed by a partner that supports you through every step of homeownership. Explore Plans.
©2026 Century 21 Real Estate LLC. All rights reserved. CENTURY 21®, the CENTURY 21 Logo and C21® are service marks owned by Century 21 Real Estate LLC. Century 21 Real Estate LLC fully supports the principles of the Fair Housing Act and the Equal Opportunity Act. Each office is independently owned and operated. Listing information is deemed reliable but not guaranteed accurate.