
343 Rohr Avenue, Buckhannon, WV 26201
Local realty services provided by:CENTURY 21 At Your Service
343 Rohr Avenue,Buckhannon, WV 26201
$239,000
- 3 Beds
- 2 Baths
- 1,650 sq. ft.
- Single family
- Active
Listed by: tom thacker
Office: country roads realty, div of upshur agency, inc
MLS#:10166862
Source:WV_NCWV
Price summary
- Price:$239,000
- Price per sq. ft.:$144.85
About this home
Right on the edge of woods, this 1920sq ft, 3br 2bth home is tucked away in a great neighborhood on a no outlet street. If you are looking for multigenerational housing or a wonderful place to entertain guests inside and out, look no further. The basement offers a 2nd kitchen, dining area, living room with a garden tub, large laundry room and an extra large closet. The 40x15 covered patio is surrounded by great landscaping, a small stream, and fire pit to enjoy your cookouts! 20x8 storage building to keep your toys.
Contact an agent
Home facts
- Year built:1987
- Listing ID #:10166862
- Added:36 day(s) ago
- Updated:October 16, 2026 at 02:58 PM
Rooms and interior
- Bedrooms:3
- Total bathrooms:2
- Full bathrooms:2
- Rooms Total:8
- Flooring:Luxury Vinyl Plank, Tile
- Dining Description:On Level B
- Kitchen Description:Dishwasher, Electric Dryer Connection, Electric Stove Connection, Freezer, Ice Machine, Microwave, Range, Refrigerator
- Basement Description:Concrete Floor, Drop Ceiling, Exterior Access, Finished, Full, Interior Access, Partially Finished, Walk-Out
- Living area:1,650 sq. ft.
Heating and cooling
- Cooling:Ceiling Fan(s), Central Air
- Heating:Central Heat
Structure and exterior
- Roof:Shingles
- Year built:1987
- Building area:1,650 sq. ft.
- Lot area:0.34 Acres
- Architectural Style:Ranch
- Construction Materials:Vinyl
- Exterior Features:Double Thermo Windows, Landscaped, Outside Lighting, Patio, Porch, Private Yard, Storage Shed, Storm Doors
- Foundation Description:Block
- Levels:2 Story
Utilities
- Water:City Water
- Sewer:City Sewer
Finances and disclosures
- Price:$239,000
- Price per sq. ft.:$144.85
- Tax amount:$361
Features and amenities
- Laundry features:Electric Dryer Connection, Washer Connection
- Amenities:All Window Treatments, Double Thermo Windows, Electric Dryer Connection, Electric Stove Connection, Garden Tub, Landscaped, Outside Lighting, Single Level Living, Storage Shed/Out Bldg, Storm Doors, Walk-in Closets
Parking
- Parking description:2 Cars, Off Street Parking
New listings near 343 Rohr Avenue
- New
 $210,000Active3 beds 2 baths1,568 sq. ft.
23 Fato Lane, Buckhannon, WV 26201
MLS# 10167420Listed by: COUNTRY ROADS REALTY, DIV OF UPSHUR AGENCY, INC - New
 $359,000Active4 beds 4 baths2,536 sq. ft.
1682 Everson Road, Buckhannon, WV 26201
MLS# 10167377Listed by: COUNTRY ROADS REALTY, DIV OF UPSHUR AGENCY, INC - New
 $320,000Active4 beds 2 baths1,680 sq. ft.
13 Silver Maple Lane, Buckhannon, WV 26201
MLS# 10167348Listed by: GARTON REAL ESTATE GROUP - New
 $300,000Active3 beds 2 baths1,728 sq. ft.
167 Camden Avenue, Buckhannon, WV 26201
MLS# 10167337Listed by: COLDWELL BANKER ARMSTRONG-DAVIS REALTY, INC - New
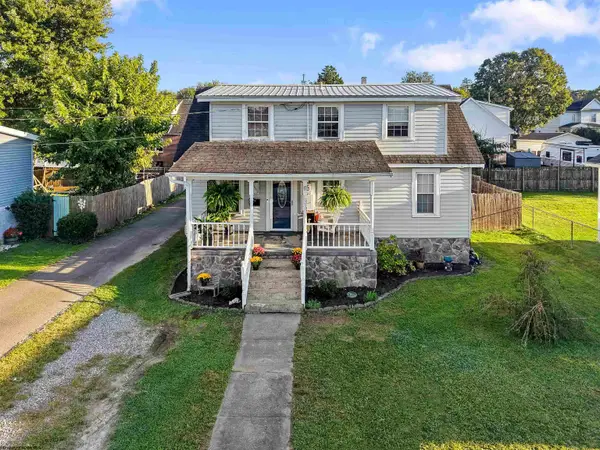 $134,900Active2 beds 1 baths1,141 sq. ft.
11 E Lincoln Street, Buckhannon, WV 26201
MLS# 10167317Listed by: COLDWELL BANKER ARMSTRONG-DAVIS REALTY, INC - New
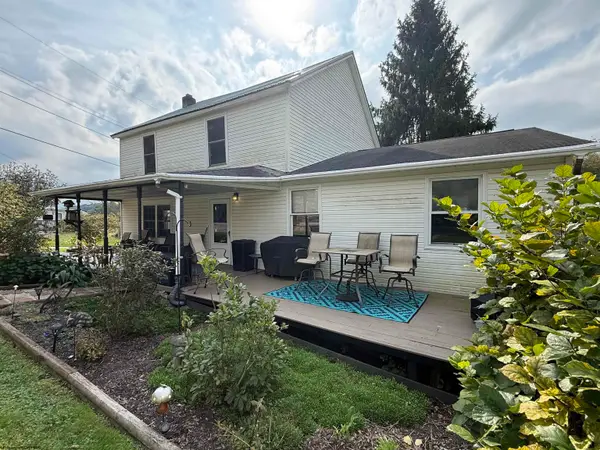 $179,000Active3 beds 2 baths1,808 sq. ft.
101 Perine Street, Buckhannon, WV 26201
MLS# 10167253Listed by: HOUSE HUNTERS REAL ESTATE & LAND - New
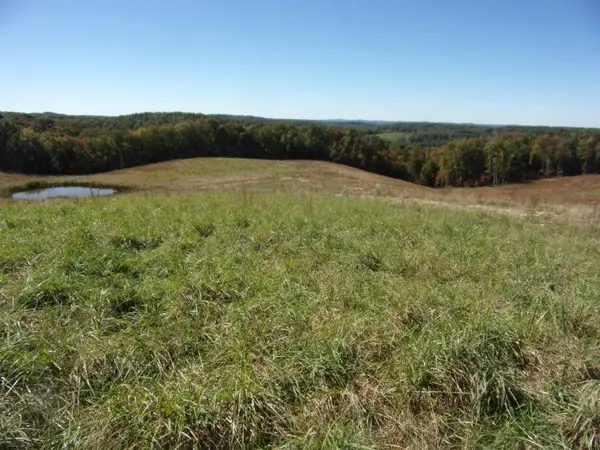 $289,000Active34.5 Acres
0 Everson Road, Buckhannon, WV 26201
MLS# 10167249Listed by: COUNTRY ROADS REALTY, DIV OF UPSHUR AGENCY, INC  $389,000Active4 beds 3 baths2,250 sq. ft.
157 Mark Avenue, Buckhannon, WV 26201
MLS# 10167197Listed by: BLUE SKY REALTY, LLC $595,000Active4 beds 2 baths2,000 sq. ft.
623 Hackers Creek Road, Buckhannon, WV 26201
MLS# 10167195Listed by: RAILEY WEST VIRGINIA PROPERTIES $89,900Active3 beds 3 baths2,048 sq. ft.
1477 MUDLICK Road, Buckhannon, WV 26201
MLS# 10167172Listed by: I SPY REAL ESTATE, LLC


Protect your home and budget from life's surprises with an Assurant Home Warranty, backed by a partner that supports you through every step of homeownership. Explore Plans.
©2026 Century 21 Real Estate LLC. All rights reserved. CENTURY 21®, the CENTURY 21 Logo and C21® are service marks owned by Century 21 Real Estate LLC. Century 21 Real Estate LLC fully supports the principles of the Fair Housing Act and the Equal Opportunity Act. Each office is independently owned and operated. Listing information is deemed reliable but not guaranteed accurate.