
936 Heavner Grove Road, Buckhannon, WV 26201
Local realty services provided by:CENTURY 21 At Your Service
936 Heavner Grove Road,Buckhannon, WV 26201
$179,900
- 3 Beds
- 1 Baths
- 1,160 sq. ft.
- Single family
- Active
Listed by: pam myers
Office: real broker, llc.
MLS#:10167626
Source:WV_NCWV
Price summary
- Price:$179,900
- Price per sq. ft.:$155.09
About this home
These Country roads will lead you to this adorable very well kept home full of charm on 1+/- acre. Natural light floats into the home that has 3 good sized bedrooms and a large living area to enjoy or entertain. This kitchen with ample counter tops and stainless steel appliances make cooking and baking a pleasure! Step out from under your massive carport to stay dry while coming into your home on those blustery days. Big backyard surrounded by trees and 2 outbuildings to store your mower or tools. Covered front porch perfect for evening sitting and catching up after a good day. Enjoy single floor living. A mile or so off 33 and 48 to take you into Elkins or Buckhannon with hospitals, amenities, restaurants, retail shops, coffee shops and West Virginia Wesleyan college.
Contact an agent
Home facts
- Year built:1982
- Listing ID #:10167626
- Added:1 day(s) ago
- Updated:October 30, 2026 at 03:13 AM
Rooms and interior
- Bedrooms:3
- Total bathrooms:1
- Full bathrooms:1
- Rooms Total:6
- Flooring:Laminate, Wall to Wall Carpet
- Dining Description:On Level 1
- Kitchen Description:Dishwasher, Electric Dryer Connection, Electric Stove Connection, Range, Refrigerator
- Basement Description:Crawl Space
- Living area:1,160 sq. ft.
Heating and cooling
- Cooling:Central Air
- Heating:Baseboards
Structure and exterior
- Roof:Metal
- Year built:1982
- Building area:1,160 sq. ft.
- Lot area:1 Acres
- Architectural Style:Ranch
- Construction Materials:Aluminum
- Exterior Features:Patio, Porch, Private Yard
- Foundation Description:Block, Concrete
- Levels:1 Story
Utilities
- Water:City Water
- Sewer:Septic
Finances and disclosures
- Price:$179,900
- Price per sq. ft.:$155.09
- Tax amount:$204
Features and amenities
- Laundry features:Electric Dryer Connection, Washer Connection
- Amenities:Electric Dryer Connection, Electric Stove Connection
Parking
- Parking description:3+ Cars
New listings near 936 Heavner Grove Road
- New
 $229,000Active3 beds 3 baths2,422 sq. ft.
619 Clarksburg Road, Buckhannon, WV 26201
MLS# 10167542Listed by: GRIFFIN REAL ESTATE - New
 $385,000Active3 beds 2 baths1,426 sq. ft.
126 Barbour Street, Buckhannon, WV 26201
MLS# 10167490Listed by: HOMECOIN.COM  $210,000Active3 beds 2 baths1,568 sq. ft.
23 Fato Lane, Buckhannon, WV 26201
MLS# 10167420Listed by: COUNTRY ROADS REALTY, DIV OF UPSHUR AGENCY, INC $340,000Active4 beds 4 baths2,536 sq. ft.
1682 Everson Road, Buckhannon, WV 26201
MLS# 10167377Listed by: COUNTRY ROADS REALTY, DIV OF UPSHUR AGENCY, INC $320,000Active4 beds 2 baths1,680 sq. ft.
13 Silver Maple Lane, Buckhannon, WV 26201
MLS# 10167348Listed by: GARTON REAL ESTATE GROUP $300,000Active3 beds 2 baths1,728 sq. ft.
167 Camden Avenue, Buckhannon, WV 26201
MLS# 10167337Listed by: COLDWELL BANKER ARMSTRONG-DAVIS REALTY, INC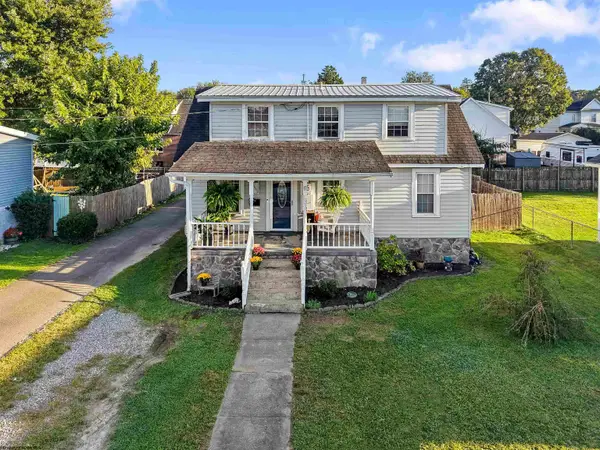 $134,900Active2 beds 1 baths1,141 sq. ft.
11 E Lincoln Street, Buckhannon, WV 26201
MLS# 10167317Listed by: COLDWELL BANKER ARMSTRONG-DAVIS REALTY, INC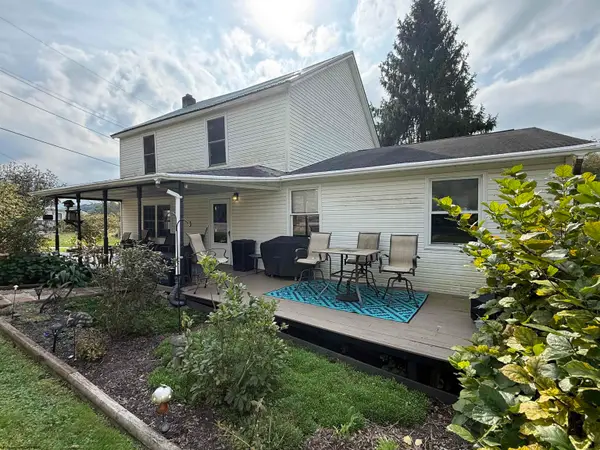 $179,000Active3 beds 2 baths1,808 sq. ft.
101 Perine Street, Buckhannon, WV 26201
MLS# 10167253Listed by: HOUSE HUNTERS REAL ESTATE & LAND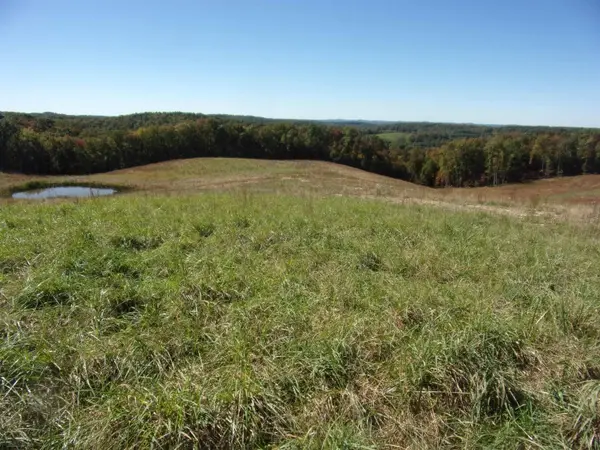 $289,000Active34.5 Acres
0 Everson Road, Buckhannon, WV 26201
MLS# 10167249Listed by: COUNTRY ROADS REALTY, DIV OF UPSHUR AGENCY, INC


Protect your home and budget from life's surprises with an Assurant Home Warranty, backed by a partner that supports you through every step of homeownership. Explore Plans.
©2026 Century 21 Real Estate LLC. All rights reserved. CENTURY 21®, the CENTURY 21 Logo and C21® are service marks owned by Century 21 Real Estate LLC. Century 21 Real Estate LLC fully supports the principles of the Fair Housing Act and the Equal Opportunity Act. Each office is independently owned and operated. Listing information is deemed reliable but not guaranteed accurate.