
27 Swaying Pine Ct, Bunker Hill, WV 25413
Local realty services provided by:CENTURY 21 Above and Beyond
27 Swaying Pine Ct,Bunker Hill, WV 25413
$299,995
- 3 Beds
- 2 Baths
- 1,008 sq. ft.
- Single family
- Active
Listed by: megan e pantalena
Office: keller williams realty advantage
MLS#:WVBE2054402
Source:BRIGHTMLS
Price summary
- Price:$299,995
- Price per sq. ft.:$297.61
About this home
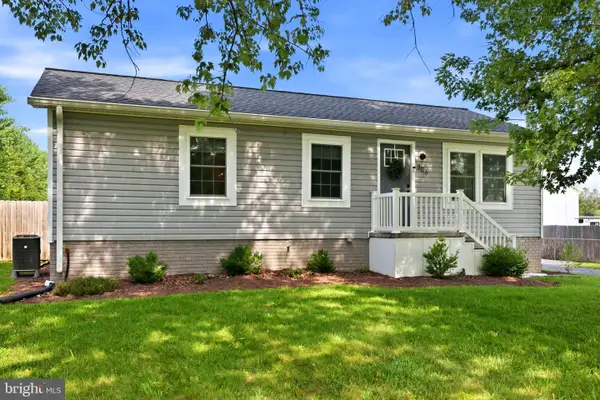
No HOA and beautifully maintained! This 3-bedroom, 2-bath rancher with a garage offers easy one-level living, abundant natural light, and a cul-de-sac location. The fenced backyard features a well-maintained privacy fence, beautiful garden beds, and a gravel area with potential for a shed or additional parking. Roof and flooring were new in 2022, the water softener was installed in 2022, and the driveway was resealed in September 2026. Convenient to Inwood’s shopping, dining, and everyday essentials. The sellers would pick this home up and take it with them if they could. It’s that loved, and it shows!
Contact an agent
Home facts
- Year built:2000
- Subdivision & Development:TIMBERWOOD VILLAGE
- Listing ID #:WVBE2054402
- Added:1 day(s) ago
- Updated:September 12, 2026 at 01:52 PM
Rooms and interior
- Bedrooms:3
- Total bathrooms:2
- Full bathrooms:2
- Dining Description:Combination Kitchen/Dining
- Kitchen Description:Dishwasher, Kitchen - Country, Oven/Range - Electric, Refrigerator
- Bedroom Description:Entry Level Bedroom
- Living area:1,008 sq. ft.
Heating and cooling
- Cooling:Central A/C
- Heating:Electric, Heat Pump(s)
Structure and exterior
- Roof:Asphalt
- Year built:2000
- Building area:1,008 sq. ft.
- Lot area:0.21 Acres
- Lot Features:Cul-de-sac
- Architectural Style:Ranch/Rambler
- Construction Materials:Vinyl Siding
- Exterior Features:Deck(s)
- Foundation Description:Crawl Space
- Levels:1 Story
Utilities
- Water:Public
- Sewer:Public Sewer
Finances and disclosures
- Price:$299,995
- Price per sq. ft.:$297.61
- Tax amount:$1,588 (2026)
Features and amenities
- Amenities:Cable TV Available, Insulated Windows
Parking
- Parking description:Attached Garage, Garage - Front Entry, Garage Door Opener, Off Street
- Garage:Yes
- Garage spaces:1
New listings near 27 Swaying Pine Ct
- Coming Soon
 $439,900Coming Soon4 beds 4 baths3,000 sq. ft.
137 Thyme Way, BUNKER HILL, WV 25413
MLS# WVBE2054176Listed by: SAMSON PROPERTIES - New
 $285,000Active3 beds 1 baths960 sq. ft.
306 Fegan Rd, BUNKER HILL, WV 25413
MLS# WVBE2054404Listed by: PEARSON SMITH REALTY, LLC - New
 $399,900Active4 beds 3 baths1,920 sq. ft.
132 Switchgrass Ct, BUNKER HILL, WV 25413
MLS# WVBE2054290Listed by: LONG & FOSTER REAL ESTATE, INC. - New
 $699,900Active5 beds 5 baths4,874 sq. ft.
268 Phillips Ln, BUNKER HILL, WV 25413
MLS# WVBE2054366Listed by: RE/MAX REAL ESTATE GROUP - Open Sat, 11am to 1pmNew
 $359,000Active3 beds 2 baths1,678 sq. ft.
144 Freight Car Cir, BUNKER HILL, WV 25413
MLS# WVBE2054280Listed by: KELLER WILLIAMS REALTY ADVANTAGE - New
 $395,000Active3 beds 3 baths1,812 sq. ft.
224 Paragon Dr, BUNKER HILL, WV 25413
MLS# WVBE2054336Listed by: SAMSON PROPERTIES - New
 $367,990Active4 beds 3 baths2,134 sq. ft.
1332m Inola Ct, INWOOD, WV 25428
MLS# WVBE2054340Listed by: NVR, INC.  $597,570Pending3 beds 3 baths1,920 sq. ft.
Lot 77 Dibble Rd, BUNKER HILL, WV 25413
MLS# WVBE2054308Listed by: ERA LIBERTY REALTY- Open Sat, 1 to 3pmNew
 $339,990Active4 beds 3 baths1,660 sq. ft.
1132ir Inola Ct, INWOOD, WV 25428
MLS# WVBE2054318Listed by: NVR, INC.


Protect your home and budget from life's surprises with an Assurant Home Warranty, backed by a partner that supports you through every step of homeownership. Explore Plans.
©2026 Century 21 Real Estate LLC. All rights reserved. CENTURY 21®, the CENTURY 21 Logo and C21® are service marks owned by Century 21 Real Estate LLC. Century 21 Real Estate LLC fully supports the principles of the Fair Housing Act and the Equal Opportunity Act. Each office is independently owned and operated. Listing information is deemed reliable but not guaranteed accurate.