
57 Cilantro Ln, Bunker Hill, WV 25413
Local realty services provided by:CENTURY 21 Harris Hawkins & Co.
Listed by: phyllis guthrie, richard l guthrie
Office: keller williams realty
MLS#:WVBE2052090
Source:BRIGHTMLS
Price summary
- Price:$400,000
- Price per sq. ft.:$260.42
- Monthly HOA dues:$25
About this home
Welcome to effortless one-level living at 57 Cilantro Lane in Bunker Hill! Built in 2022 and thoughtfully designed for comfort and convenience, this beautifully maintained home offers true stair-free living both inside and out. Be sure to check out the 3D Tour and walk through the house with your mouse!<br><br>
Step inside to an open, airy floor plan highlighted by soaring vaulted ceilings, abundant natural light, and attractive finishes throughout. The spacious main living area currently showcases a concert grand piano, demonstrating the generous scale of the room while still offering plenty of space for a traditional living room furniture arrangement.<br><br>
The well-appointed kitchen features granite countertops, ample cabinetry, stainless steel appliances, and a large island perfect for everyday living and entertaining. Just beyond the kitchen, the inviting sunroom serves as an additional living space and is highlighted by a cozy gas fireplace, creating the perfect setting for relaxing, reading, entertaining guests, or enjoying your morning coffee year-round.<br><br>
The oversized primary suite provides a peaceful retreat with a spacious bedroom and an easy-entry walk-in shower designed for comfort and accessibility. Additional features include a two-car garage equipped with a mini-split system, creating a versatile conditioned space ideal for a workshop, hobby area, fitness room, or additional storage needs.<br><br>
Outside, enjoy relaxing mornings and summer evenings beneath the gazebo-covered patio. The gazebo includes screening panels, allowing you to enjoy the outdoors while helping keep seasonal pests at bay.<br><br>
Conveniently located near major commuter routes, shopping, dining, and everyday amenities, this home offers the perfect combination of modern construction, low-maintenance living, and practical comfort. Whether you're looking to simplify your lifestyle or enjoy the ease of single-level living, this exceptional property is ready to welcome you home.<br><br>
Schedule Your Private Showing Today!...
Contact an agent
Home facts
- Year built:2022
- Listing ID #:WVBE2052090
- Added:14 day(s) ago
- Updated:July 09, 2026 at 02:10 PM
Rooms and interior
- Bedrooms:3
- Total bathrooms:2
- Full bathrooms:2
- Flooring:Luxury Vinyl Plank
- Dining Description:Combination Kitchen/Dining
- Bathrooms Description:Primary Bath(s)
- Kitchen Description:Carpet, Dishwasher, Kitchen - Island, Oven/Range - Electric, Range Hood, Recessed Lighting, Refrigerator, Water Heater
- Bedroom Description:Carpet, Entry Level Bedroom, Primary Bedroom, Walk In Closet(s)
- Living area:1,536 sq. ft.
Heating and cooling
- Cooling:Central A/C, Heat Pump(s)
- Heating:Electric, Heat Pump(s)
Structure and exterior
- Year built:2022
- Building area:1,536 sq. ft.
- Lot area:0.2 Acres
- Architectural Style:Ranch/Rambler
- Construction Materials:Stone, Vinyl Siding
- Exterior Features:Patio(s)
- Foundation Description:Slab
- Levels:1 Story
Utilities
- Water:Public
- Sewer:Public Sewer
Finances and disclosures
- Price:$400,000
- Price per sq. ft.:$260.42
- Tax amount:$2,144 (2025)
Features and amenities
- Laundry features:Dryer, Laundry, Washer
- Amenities:Carpet, Ceiling Fan(s), Recessed Lighting, Water Treat System
Parking
- Parking description:Attached Garage, Garage - Front Entry, Garage Door Opener, Inside Access
- Garage:Yes
- Garage spaces:2
New listings near 57 Cilantro Ln
- Coming Soon
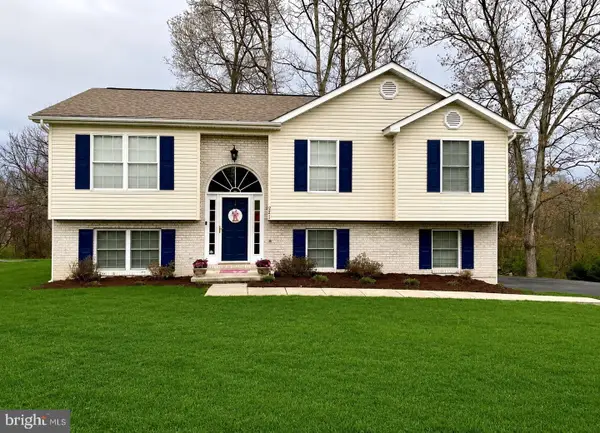 $340,000Coming Soon4 beds 2 baths
241 Coriander Way, INWOOD, WV 25428
MLS# WVBE2052520Listed by: COLDWELL BANKER REALTY - Coming Soon
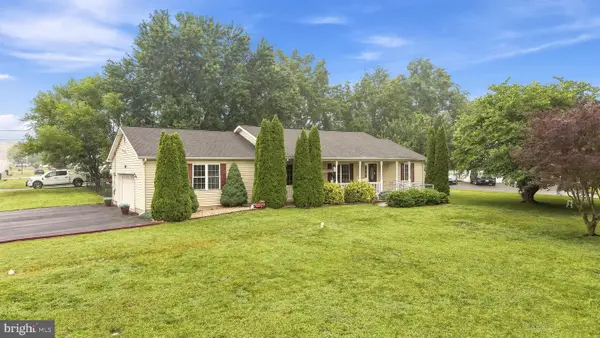 $329,900Coming Soon3 beds 2 baths
36 Isaac Dr, BUNKER HILL, WV 25413
MLS# WVBE2052518Listed by: COLONY REALTY - New
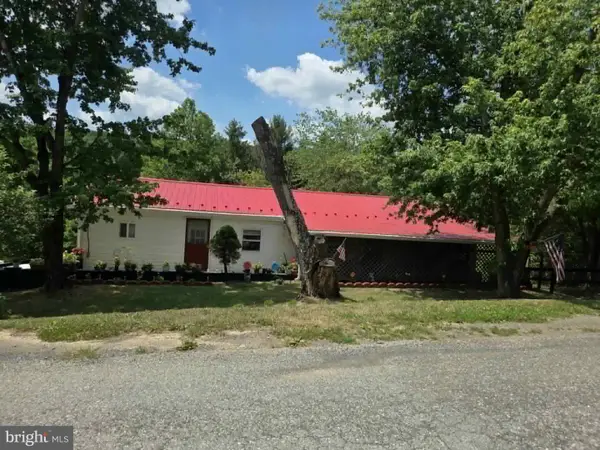 $300,000Active3 beds 2 baths1,440 sq. ft.
702 Dollar, BUNKER HILL, WV 25413
MLS# WVBE2052476Listed by: EXIT SUCCESS REALTY 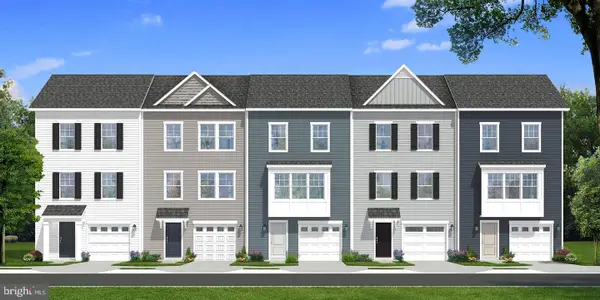 $298,248Pending3 beds 4 baths1,650 sq. ft.
Homesite 9 Abbott Way, BUNKER HILL, WV 25413
MLS# WVBE2052484Listed by: DRB GROUP REALTY, LLC- New
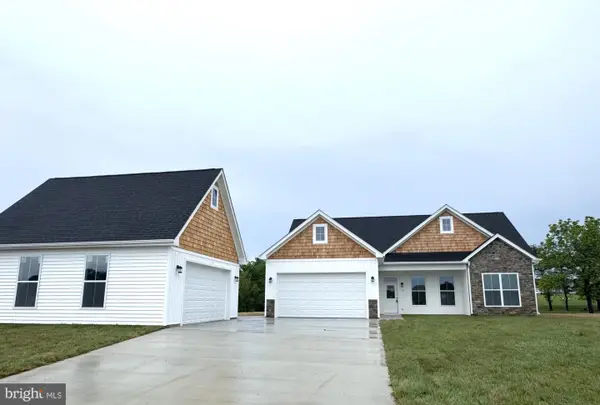 $535,000Active3 beds 2 baths1,712 sq. ft.
Lot 82 Glenaire Rd, BUNKER HILL, WV 25413
MLS# WVBE2052238Listed by: ERA LIBERTY REALTY - New
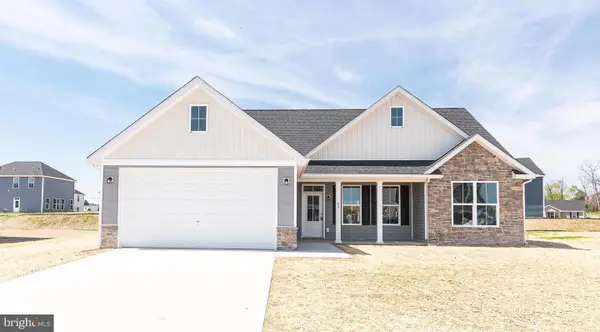 $522,000Active3 beds 3 baths1,912 sq. ft.
Lot 84 Glenaire Rd, BUNKER HILL, WV 25413
MLS# WVBE2052494Listed by: ERA LIBERTY REALTY - Coming Soon
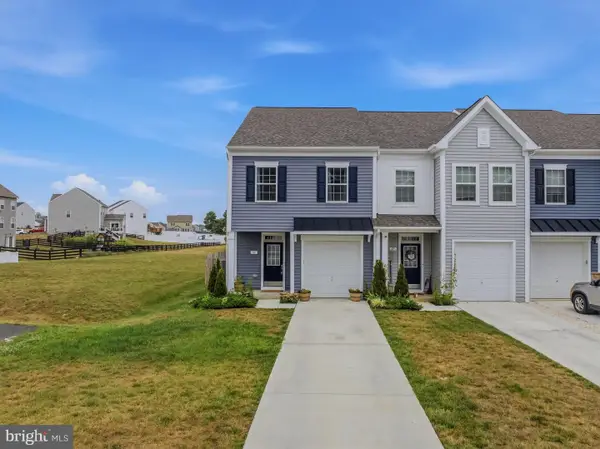 $295,000Coming Soon3 beds 3 baths
13 Colchester Ct, BUNKER HILL, WV 25413
MLS# WVBE2052448Listed by: PEARSON SMITH REALTY, LLC - New
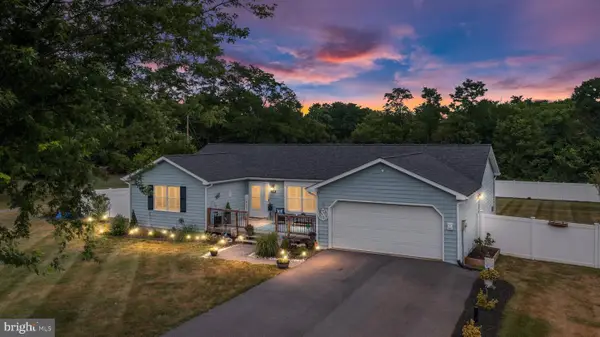 $399,900Active3 beds 2 baths1,896 sq. ft.
530 Montmorency Dr, BUNKER HILL, WV 25413
MLS# WVBE2052380Listed by: SAMSON PROPERTIES - New
 $265,000Active3 beds 3 baths1,253 sq. ft.
176 Scotch Pine Dr, BUNKER HILL, WV 25413
MLS# WVBE2052404Listed by: REALTY ONE GROUP OLD TOWNE - New
 $367,990Active4 beds 3 baths2,134 sq. ft.
1331 Inola Ct, INWOOD, WV 25428
MLS# WVBE2052388Listed by: NVR, INC.


Protect your home and budget from life's surprises with an Assurant Home Warranty, backed by a partner that supports you through every step of homeownership. Explore Plans.
©2026 Century 21 Real Estate LLC. All rights reserved. CENTURY 21®, the CENTURY 21 Logo and C21® are service marks owned by Century 21 Real Estate LLC. Century 21 Real Estate LLC fully supports the principles of the Fair Housing Act and the Equal Opportunity Act. Each office is independently owned and operated. Listing information is deemed reliable but not guaranteed accurate.