
274 Brown Run Road, Burton, WV 26562-9612
Local realty services provided by:CENTURY 21 At Your Service
Listed by: rebecca rehe, brett matak
Office: mountain ridge realty, llc.
MLS#:10167140
Source:WV_NCWV
Price summary
- Price:$249,000
- Price per sq. ft.:$162.85
About this home
Come home and feel like you’re on vacation at 274 Brown Run Road. Set on approximately 2 acres, this well-maintained 4-bedroom, 1-bath home offers a peaceful setting and glowing wood floors. The gathering room features a wood-burning fireplace, while the oversized detached two-car garage provides room for vehicles and hobbies. A new roof in 2025 and a whole-house Generac generator add practical appeal. Enjoy the quiet of the countryside about 45 minutes from Morgantown.
Contact an agent
Home facts
- Year built:1982
- Listing ID #:10167140
- Added:4 day(s) ago
- Updated:October 04, 2026 at 02:42 PM
Rooms and interior
- Bedrooms:4
- Total bathrooms:1
- Full bathrooms:1
- Rooms Total:9
- Flooring:Ceramic Tile, Luxury Vinyl Plank, Wood
- Kitchen Description:Electric Dryer Connection, Electric Stove Connection, Microwave, Range, Refrigerator
- Basement Description:Crawl Space
- Living area:1,529 sq. ft.
Heating and cooling
- Cooling:Window Unit(s)
- Heating:Baseboards, Electric
Structure and exterior
- Roof:Shingles
- Year built:1982
- Building area:1,529 sq. ft.
- Lot area:2 Acres
- Architectural Style:Split Level
- Construction Materials:Vinyl
- Exterior Features:Deck, Porch, Private Yard
- Foundation Description:Block
- Levels:2 Story
Utilities
- Water:Well
- Sewer:Septic
Finances and disclosures
- Price:$249,000
- Price per sq. ft.:$162.85
- Tax amount:$422
Features and amenities
- Laundry features:Dryer, Electric Dryer Connection, Washer, Washer Connection
- Amenities:Electric Dryer Connection, Electric Stove Connection
Parking
- Parking description:2 Car Garage, 3+ Cars, Detached Garage, Off Street Parking
New listings near 274 Brown Run Road
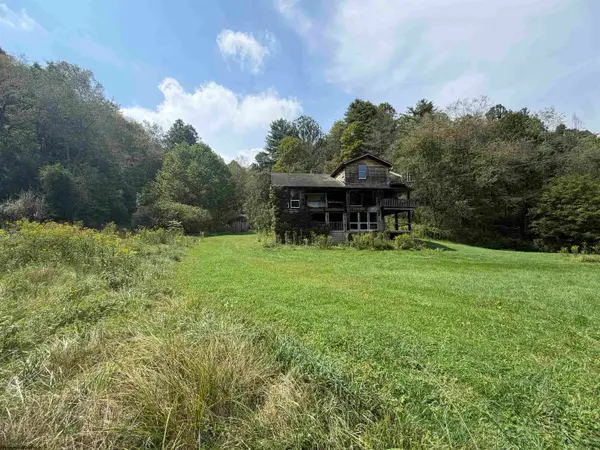 $245,000Active61 Acres
1742 Rush Run Road, Burton, WV 26562
MLS# 10166931Listed by: GARTON REAL ESTATE GROUP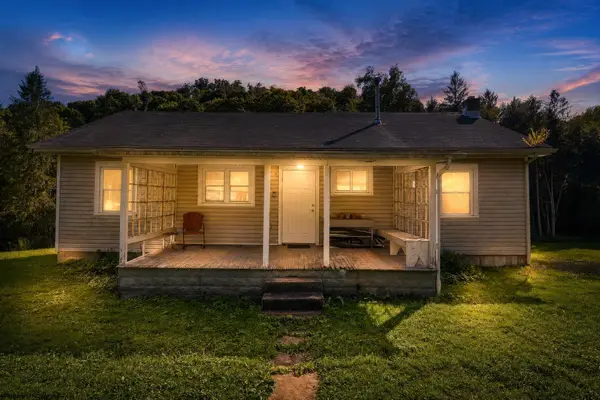 $334,900Active2 beds 1 baths1,092 sq. ft.
79 Liming Ridge Road, Burton, WV 26562
MLS# 10166778Listed by: THE AGENCY - MORGANTOWN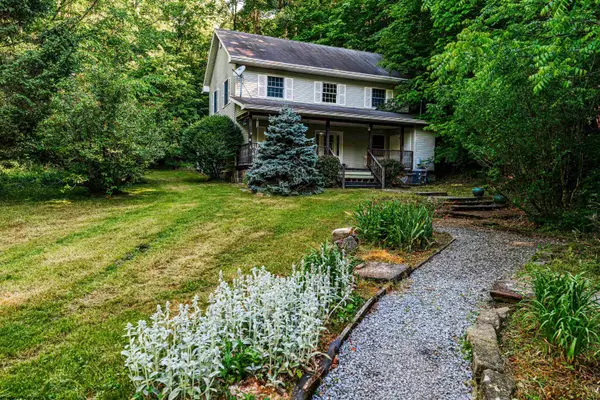 $459,999Active2 beds 1 baths2,240 sq. ft.
754 Saint Leo Road, Burton, WV 26562
MLS# 10165240Listed by: HOWARD HANNA PREMIER PROPERTIES BY BARBARA ALEXANDER, LLC


Protect your home and budget from life's surprises with an Assurant Home Warranty, backed by a partner that supports you through every step of homeownership. Explore Plans.
©2026 Century 21 Real Estate LLC. All rights reserved. CENTURY 21®, the CENTURY 21 Logo and C21® are service marks owned by Century 21 Real Estate LLC. Century 21 Real Estate LLC fully supports the principles of the Fair Housing Act and the Equal Opportunity Act. Each office is independently owned and operated. Listing information is deemed reliable but not guaranteed accurate.