
55 Ithica Ln, Capon Bridge, WV 26711
Local realty services provided by:CENTURY 21 Home Team Realty
55 Ithica Ln,Capon Bridge, WV 26711
$335,000
- 3 Beds
- 3 Baths
- 2,092 sq. ft.
- Single family
- Active
Listed by: kristen kerns
Office: roberts realty group, llc.
MLS#:WVHS2008454
Source:BRIGHTMLS
Price summary
- Price:$335,000
- Price per sq. ft.:$160.13
About this home
Beautifully kept and maintained home. Pride of ownership shines throughout this one owner home. On the main level you will find 3 amble bedrooms and 2 full baths. The basement has LOADS of possibility, there is an area already roughed in for a kitchen! Turn this into a one bedroom apartment to supplement the mortgage or use as an In-law suite or space for adult children to gain some independence while still under the same roof. Upgrades and improvements include a 6 year old roof, well pump, pressure tank switch, and an updated bathroom in basement. all on over 2 acres of unrestricted land. This one is not one to miss!
Contact an agent
Home facts
- Year built:2001
- Subdivision & Development:NONE AVAILABLE
- Listing ID #:WVHS2008454
- Added:1 day(s) ago
- Updated:October 30, 2026 at 11:45 PM
Rooms and interior
- Bedrooms:3
- Total bathrooms:3
- Full bathrooms:3
- Flooring:Hardwood
- Dining Description:Combination Kitchen/Dining
- Kitchen Description:Built-In Microwave, Dishwasher, Oven/Range - Electric, Refrigerator, Stainless Steel Appliances
- Bedroom Description:Entry Level Bedroom
- Basement:Yes
- Basement Description:Fully Finished, Rear Entrance, Walkout Level, Windows
- Living area:2,092 sq. ft.
Heating and cooling
- Cooling:Heat Pump(s)
- Heating:Electric, Heat Pump(s)
Structure and exterior
- Roof:Shingle
- Year built:2001
- Building area:2,092 sq. ft.
- Lot area:2.09 Acres
- Architectural Style:Raised Ranch/Rambler, Ranch/Rambler
- Construction Materials:Stick Built, Vinyl Siding
- Exterior Features:Deck(s)
- Foundation Description:Block
- Levels:1 Story
Utilities
- Water:Well
- Sewer:Septic Exists
Finances and disclosures
- Price:$335,000
- Price per sq. ft.:$160.13
- Tax amount:$883 (2026)
Features and amenities
- Laundry features:Dryer - Electric, Washer
New listings near 55 Ithica Ln
 $69,900Active3.75 Acres
Lot 17 Quaker Lake Trl, CAPON BRIDGE, WV 26711
MLS# WVHS2008354Listed by: PIONEER RIDGE REALTY $599,900Active3 beds 3 baths3,310 sq. ft.
223 Fruit Orchard Dr, CAPON BRIDGE, WV 26711
MLS# WVHS2008318Listed by: RE/MAX ROOTS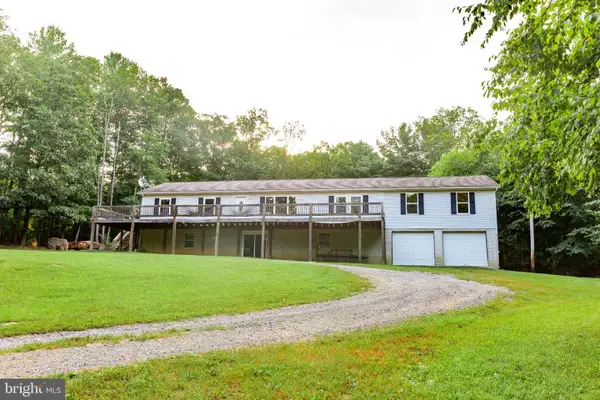 $275,500Pending4 beds 2 baths2,184 sq. ft.
91 Cary Ct, CAPON BRIDGE, WV 26711
MLS# WVHS2008142Listed by: PIONEER RIDGE REALTY $369,000Pending4 beds 2 baths1,302 sq. ft.
156 North River Mills Road, CAPON BRIDGE, WV 26711
MLS# WVHS2008202Listed by: BLUE VALLEY REAL ESTATE $20,000Active0.81 Acres
Autumn Ln, CAPON BRIDGE, WV 26711
MLS# WVHS2008254Listed by: WEST VIRGINIA LAND & HOME REALTY $35,000Active4.36 Acres
Lots 6 & 7 Pioneer Ln, CAPON BRIDGE, WV 26711
MLS# WVHS2008170Listed by: MOUNTAIN HOME REAL ESTATE, LLC $164,900Active3 beds 1 baths560 sq. ft.
2011 Bear Garden Trl, CAPON BRIDGE, WV 26711
MLS# WVHS2008160Listed by: MOUNTAIN STATE PROPERTIES OF WV, LLC $160,000Active2 beds 2 baths1,037 sq. ft.
444 Nugget Dr, CAPON BRIDGE, WV 26711
MLS# WVHS2008158Listed by: KELLER WILLIAMS REALTY $1,300,000Pending3 beds 2 baths3,000 sq. ft.
1895 Becks Gap Rd, CAPON BRIDGE, WV 26711
MLS# WVHS2008082Listed by: WHITETAIL PROPERTIES REAL ESTATE, LLC


Protect your home and budget from life's surprises with an Assurant Home Warranty, backed by a partner that supports you through every step of homeownership. Explore Plans.
©2026 Century 21 Real Estate LLC. All rights reserved. CENTURY 21®, the CENTURY 21 Logo and C21® are service marks owned by Century 21 Real Estate LLC. Century 21 Real Estate LLC fully supports the principles of the Fair Housing Act and the Equal Opportunity Act. Each office is independently owned and operated. Listing information is deemed reliable but not guaranteed accurate.