
174 Chafin Branch Road, Chapmanville, WV 25508
Local realty services provided by:CENTURY 21 Full Service Realty
174 Chafin Branch Road,Chapmanville, WV 25508
$349,000
- 5 Beds
- 3 Baths
- 2,518 sq. ft.
- Single family
- Active
Listed by: misty carrico
Office: boone realty, llc.
MLS#:284494
Source:WV_KVBOR
Price summary
- Price:$349,000
- Price per sq. ft.:$138.6
About this home
5-bedroom, 3-bath home situated on a scenic hilltop. This classic red-brick home with vinyl siding offers a welcoming exterior and spacious layout.
The main level features an open-concept floor plan with a spacious living room that flows into the kitchen and dining area. The primary suite includes a sitting area, fireplace, and soaking tub.
The lower level provides additional living space with a den or TV room, an additional bedroom, full bath, and access to the garage. This area offers flexible space for a home office, recreation room, or additional living space.
The backyard features an in-ground swimming pool and outdoor space for entertaining and recreation. The hilltop setting provides scenic views.
Additional features include generous living areas, ample storage, garage access, and a functional layout. Schedule your showing today!
Contact an agent
Home facts
- Year built:1993
- Subdivision & Development:no
- Listing ID #:284494
- Added:53 day(s) ago
- Updated:October 03, 2026 at 04:40 PM
Rooms and interior
- Bedrooms:5
- Total bathrooms:3
- Full bathrooms:3
- Rooms Total:6
- Flooring:Carpet, Hardwood
- Dining Description:Breakfast Area
- Kitchen Description:Dishwasher, Disposal, Gas Range, Refrigerator, Trash Compactor
- Basement:Yes
- Basement Description:Partial
- Living area:2,518 sq. ft.
Heating and cooling
- Cooling:Central Air, Electric
- Heating:Electric, Forced Air, Heat Pump
- Central air:Yes
Structure and exterior
- Roof:Metal
- Year built:1993
- Building area:2,518 sq. ft.
- Lot area:0.93 Acres
- Architectural Style:Split Level, Tri Level
- Construction Materials:Brick, Drywall, Vinyl Siding
- Exterior Features:Deck, Patio, Porch, Storage
Schools
- High school:Chapmanville
- Middle school:Chapmanville
- Elementary school:Chapmanville Intermiate
Utilities
- Water:Public
- Sewer:Septic Tank
Finances and disclosures
- Price:$349,000
- Price per sq. ft.:$138.6
- Tax amount:$342
Features and amenities
- Appliances:Disposal, Gas Range, Refrigerator
- Amenities:Insulated Windows, Smoke Detectors
- Pool features:Pool
Parking
- Parking description:Garage, Two Car Garage
- Garage:Yes
- Garage spaces:2
New listings near 174 Chafin Branch Road
- New
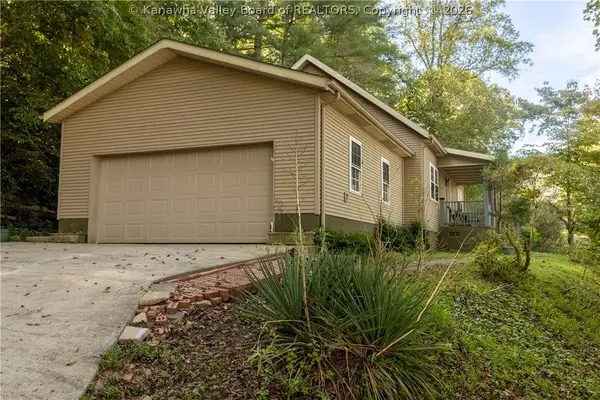 $220,000Active4 beds 2 baths1,859 sq. ft.
44 Elwood Drive, Chapmanville, WV 25508
MLS# 285754Listed by: OLD COLONY - New
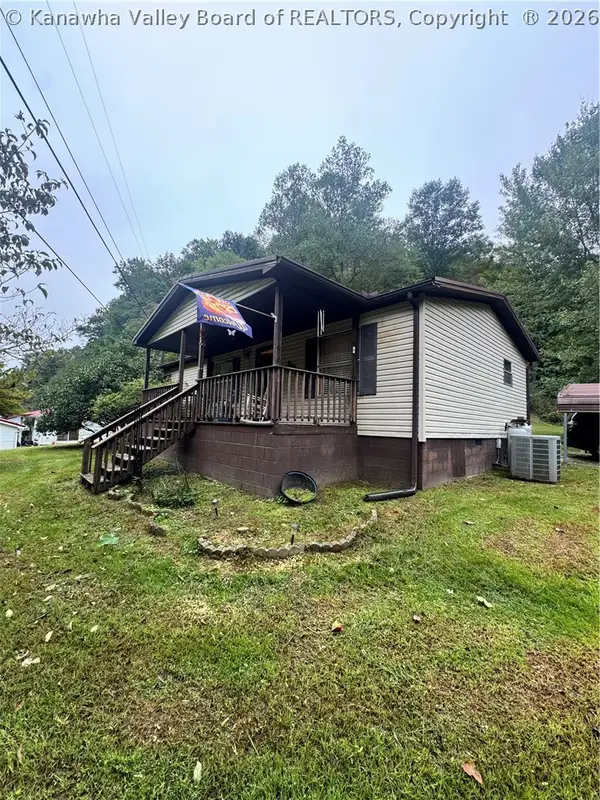 $110,000Active3 beds 2 baths1,000 sq. ft.
863 Brushy Fork Road, Chapmanville, WV 25508
MLS# 285623Listed by: HOMETOWN REAL ESTATE INC.  $216,000Pending3 beds 2 baths1,500 sq. ft.
2507 Crawley Creek Road, Chapmanville, WV 25508
MLS# 285136Listed by: HOMETOWN REAL ESTATE INC. $95,000Active2 beds 1 baths1,897 sq. ft.
412 Godby Branch Rd, Chapmanville, WV 25508
MLS# 184638Listed by: IMPACT REALTY GROUP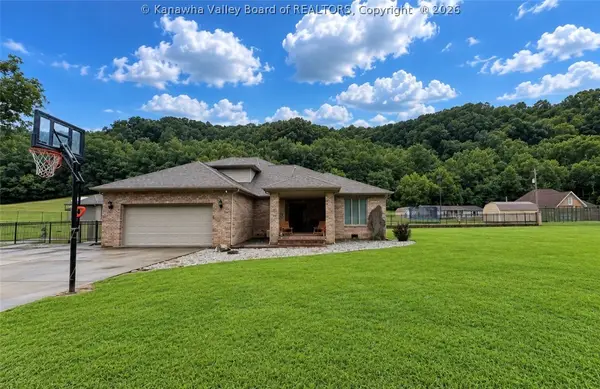 $460,000Pending3 beds 3 baths2,200 sq. ft.
1074 Garrett Fork Road, Chapmanville, WV 25508
MLS# 284955Listed by: HOMETOWN REAL ESTATE INC.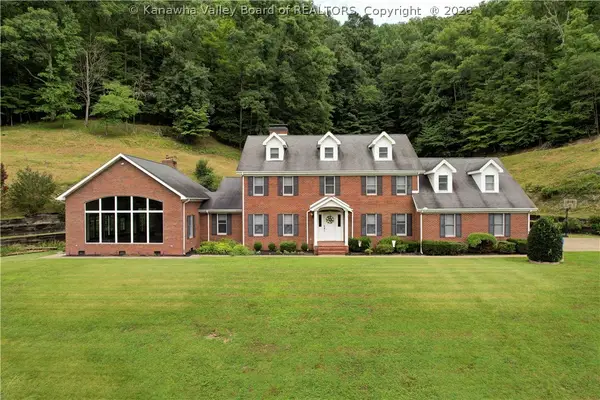 $1,500,000Active4 beds 6 baths6,578 sq. ft.
804 Trace Fork Road, Chapmanville, WV 25508
MLS# 284925Listed by: BERKSHIRE HATHAWAY HOME SERVICES PROFESSIONAL REAL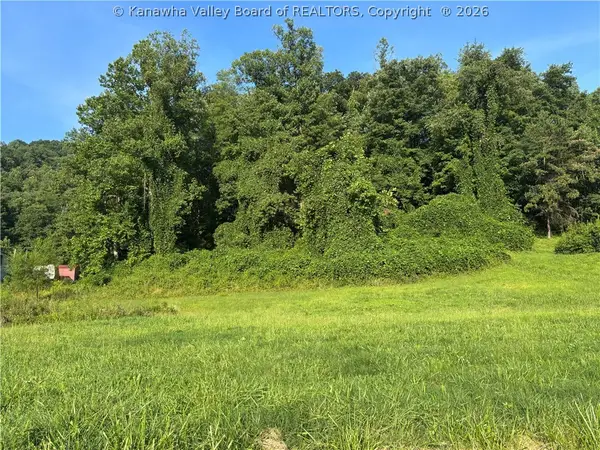 $65,000Active13 Acres
32 Wintergreen Lane, Chapmanville, WV 25508
MLS# 284891Listed by: BOONE REALTY, LLC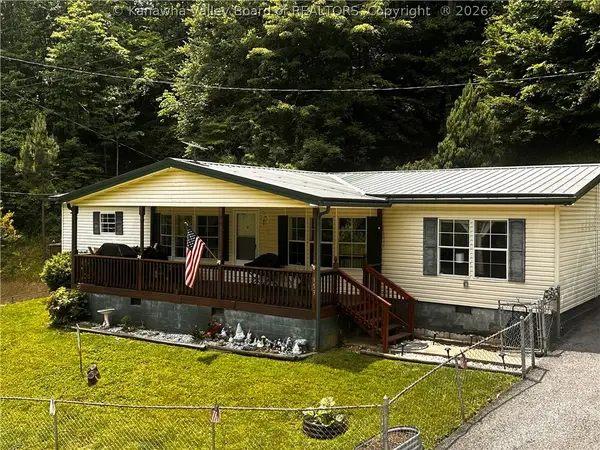 $89,900Pending3 beds 2 baths1,960 sq. ft.
153 Everett Hager Road, Chapmanville, WV 25508
MLS# 284829Listed by: OLD COLONY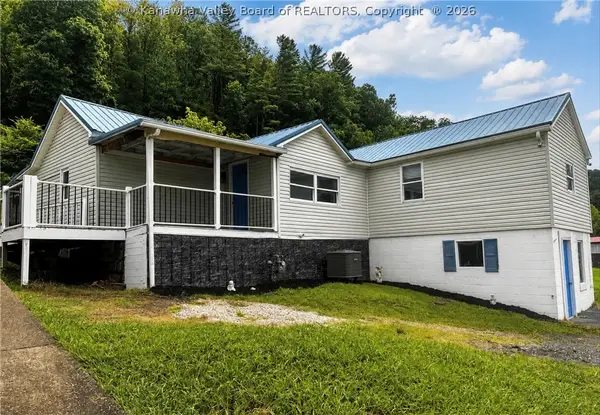 $135,000Active3 beds 2 baths987 sq. ft.
906 Main Street, Chapmanville, WV 25508
MLS# 284808Listed by: OLD COLONY


Protect your home and budget from life's surprises with an Assurant Home Warranty, backed by a partner that supports you through every step of homeownership. Explore Plans.
©2026 Century 21 Real Estate LLC. All rights reserved. CENTURY 21®, the CENTURY 21 Logo and C21® are service marks owned by Century 21 Real Estate LLC. Century 21 Real Estate LLC fully supports the principles of the Fair Housing Act and the Equal Opportunity Act. Each office is independently owned and operated. Listing information is deemed reliable but not guaranteed accurate.