
134 Pittsburg Ldg, Charles Town, WV 25414
Local realty services provided by:CENTURY 21 Alliance
134 Pittsburg Ldg,Charles Town, WV 25414
$524,999
- 4 Beds
- 2 Baths
- 2,432 sq. ft.
- Single family
- Active
Listed by: george nunn
Office: roberts realty group, llc.
MLS#:WVJF2025212
Source:BRIGHTMLS
Price summary
- Price:$524,999
- Price per sq. ft.:$215.87
About this home
Welcome to your own private oasis! Nestled on a beautiful 3-acre lot, this exceptional 4-bedroom, 2-bath home offers the perfect combination of privacy, space, and resort-style living. From the moment you arrive, you'll appreciate the peaceful setting, mature landscape, and endless possibilities this property has to offer.
Inside, you'll find spacious living areas designed for both everyday comfort and entertaining. The finished basement provides valuable additional living space, including a possible 5th bedroom—perfect for guests, a home office, or multi-generational living. An expansive unfinished room is ready to become the workshop, recreation room, home gym, or hobby space you've always wanted.
Step outside to your backyard retreat featuring a sparkling in-ground pool, ideal for summer gatherings, relaxing weekends, and making lasting memories. The detached two-car garage offers plenty of room for vehicles, storage, and equipment, while the expansive acreage provides space for gardening, pets, outdoor activities, or simply enjoying the tranquility of country living.
Whether you're searching for a family home, a private escape, or a property with room to grow, this one checks every box. Offering the perfect balance of indoor comfort and outdoor recreation, this rare opportunity won't last long. Schedule your private showing today and experience everything this incredible property has to offer!...
Contact an agent
Home facts
- Year built:1979
- Listing ID #:WVJF2025212
- Added:3 day(s) ago
- Updated:July 12, 2026 at 03:53 AM
Rooms and interior
- Bedrooms:4
- Total bathrooms:2
- Full bathrooms:2
- Dining Description:Combination Kitchen/Dining
- Kitchen Description:Carpet, Dishwasher, Exhaust Fan, Microwave, Oven/Range - Electric, Refrigerator
- Bedroom Description:Carpet, Walk In Closet(s)
- Basement:Yes
- Basement Description:Partially Finished
- Living area:2,432 sq. ft.
Heating and cooling
- Cooling:Central A/C
- Heating:Central, Electric
Structure and exterior
- Year built:1979
- Building area:2,432 sq. ft.
- Lot area:3 Acres
- Architectural Style:Split Level
- Construction Materials:Masonry
- Foundation Description:Permanent
- Levels:3 Story
Utilities
- Water:Public
- Sewer:On Site Septic
Finances and disclosures
- Price:$524,999
- Price per sq. ft.:$215.87
- Tax amount:$2,380 (2025)
Features and amenities
- Laundry features:Dryer, Washer
- Amenities:Carpet
- Pool features:In Ground
New listings near 134 Pittsburg Ldg
- New
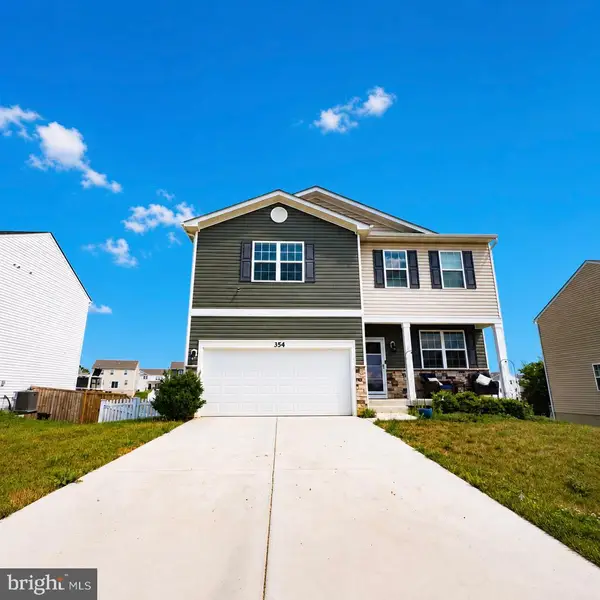 $474,900Active4 beds 3 baths2,662 sq. ft.
354 Gumspring Dr, CHARLES TOWN, WV 25414
MLS# WVJF2025214Listed by: SAMSON PROPERTIES 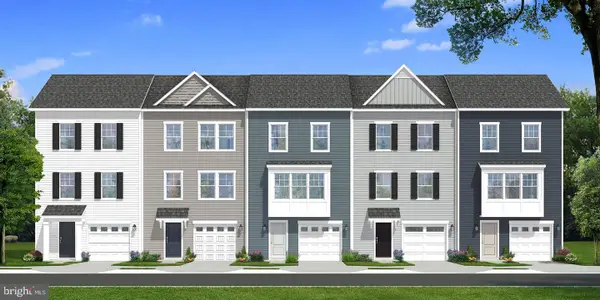 $354,538Pending3 beds 4 baths2,150 sq. ft.
Homesite 103 Aragon Dr, CHARLES TOWN, WV 25414
MLS# WVJF2025278Listed by: DRB GROUP REALTY, LLC- New
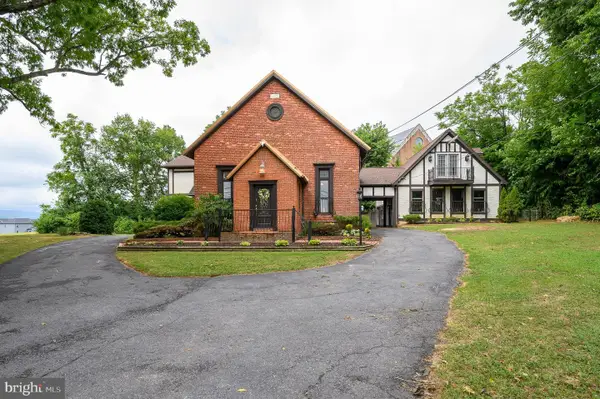 $699,000Active3 beds 3 baths2,636 sq. ft.
15376 Charles Town Rd, CHARLES TOWN, WV 25414
MLS# WVJF2024988Listed by: LONG & FOSTER REAL ESTATE, INC. - New
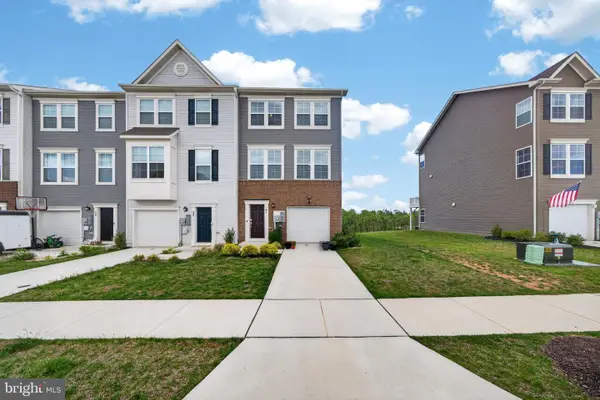 $375,000Active3 beds 4 baths2,104 sq. ft.
41 Extrovert Dr, CHARLES TOWN, WV 25414
MLS# WVJF2025270Listed by: KELLER WILLIAMS REALTY 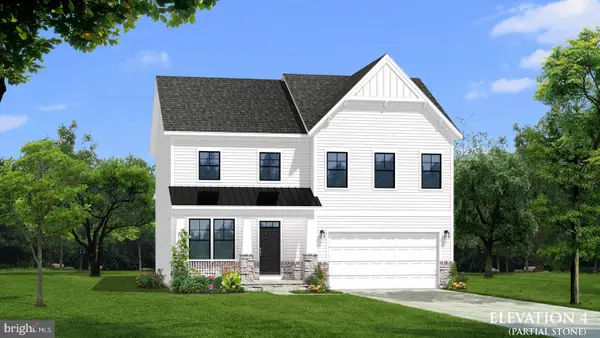 $588,396Pending4 beds 3 baths2,645 sq. ft.
Homesite 641 Stuart St, CHARLES TOWN, WV 25414
MLS# WVJF2025240Listed by: DRB GROUP REALTY, LLC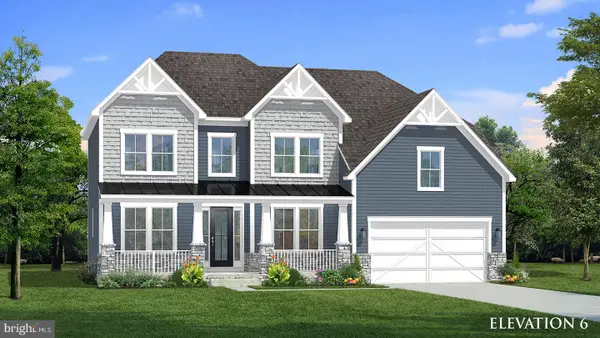 $658,370Pending6 beds 4 baths3,644 sq. ft.
Homesite 637 Stuart St, CHARLES TOWN, WV 25414
MLS# WVJF2025238Listed by: DRB GROUP REALTY, LLC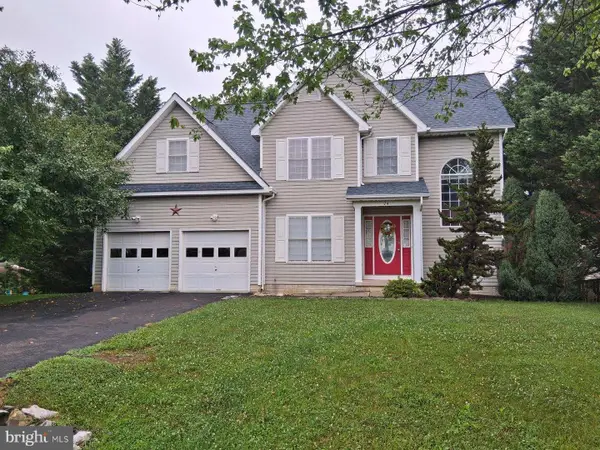 $425,000Pending3 beds 3 baths2,096 sq. ft.
74 Barrel Horse Dr, CHARLES TOWN, WV 25414
MLS# WVJF2023760Listed by: DANDRIDGE REALTY GROUP, LLC- New
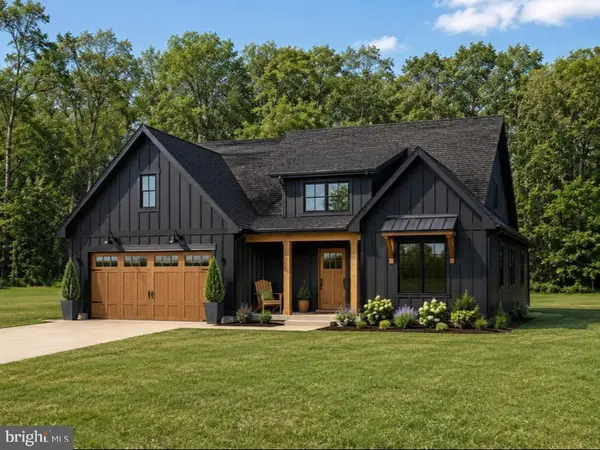 $669,000Active3 beds 2 baths2,186 sq. ft.
Lot 5 Ancient Oaks Ct, CHARLES TOWN, WV 25414
MLS# WVJF2025232Listed by: SAMSON PROPERTIES - New
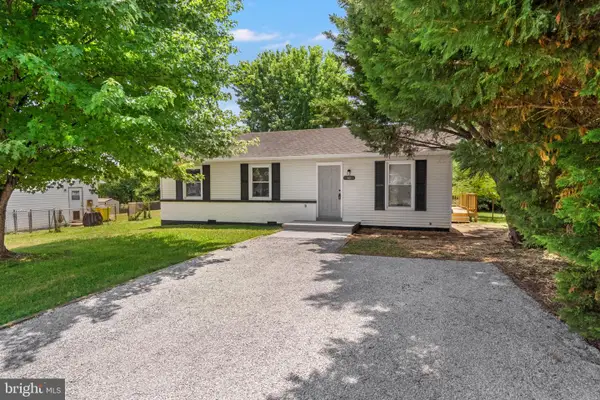 $270,000Active3 beds 1 baths960 sq. ft.
40 Beauregard Blvd, CHARLES TOWN, WV 25414
MLS# WVJF2025228Listed by: SAMSON PROPERTIES


Protect your home and budget from life's surprises with an Assurant Home Warranty, backed by a partner that supports you through every step of homeownership. Explore Plans.
©2026 Century 21 Real Estate LLC. All rights reserved. CENTURY 21®, the CENTURY 21 Logo and C21® are service marks owned by Century 21 Real Estate LLC. Century 21 Real Estate LLC fully supports the principles of the Fair Housing Act and the Equal Opportunity Act. Each office is independently owned and operated. Listing information is deemed reliable but not guaranteed accurate.