
354 Gumspring Dr, Charles Town, WV 25414
Local realty services provided by:CENTURY 21 Above and Beyond
354 Gumspring Dr,Charles Town, WV 25414
$474,900
- 4 Beds
- 3 Baths
- 2,662 sq. ft.
- Single family
- Active
Listed by: kristin evans crosby
Office: samson properties
MLS#:WVJF2025214
Source:BRIGHTMLS
Price summary
- Price:$474,900
- Price per sq. ft.:$178.4
- Monthly HOA dues:$74
About this home
***** Marry the house, date the rate! Seller is offering a 2-1 buydown with acceptable offer and use of preferred lender! You could save approximately $600/month in your first year, and approximately $300/ month in your second year! Ask agent for details!! ***** Embrace the magic of autumn in this beautifully updated four-bedroom Charles Town home, where crisp fall breezes and vibrant foliage create the perfect backdrop for cozy evenings and festive gatherings. Nestled in a quiet, newer neighborhood, this move-in-ready retreat features a spacious open-concept living area flooded with natural light, a premium kitchen ideal for holiday feasts, and four generous bedrooms offering comfort and space for everyone. You'll love the convenience of laundry on the upper floor, as well as the finished rec room in the basement! Step outside to your private backyard - perfect for savoring pumpkin-spiced evenings, weekend barbecues, or watching children play among colorful leaves. Best of all, the seller is offering a fully funded 2-1 Interest Rate Buydown at closing with use of the preferred lender, giving you plenty of time to refinance when rates drop. Located just minutes from schools, shopping, and convenient commuter routes, this home blends the serenity of West Virginia’s fall beauty with unmatched convenience - don’t miss your chance to make this autumn dream yours today!...
Contact an agent
Home facts
- Year built:2022
- Subdivision & Development:MAGNOLIA SPRINGS
- Listing ID #:WVJF2025214
- Added:107 day(s) ago
- Updated:October 25, 2026 at 10:31 AM
Rooms and interior
- Bedrooms:4
- Total bathrooms:3
- Full bathrooms:2
- Half bathrooms:1
- Flooring:Carpet, Luxury Vinyl Plank
- Bathrooms Description:Bathroom 2, Bathroom 3, Primary Bathroom
- Kitchen Description:Built-In Microwave, Dishwasher, Disposal, Icemaker, Oven/Range - Electric, Refrigerator, Stainless Steel Appliances, Water Heater
- Bedroom Description:Primary Bedroom
- Basement:Yes
- Basement Description:Connecting Stairway, Full, Interior Access, Outside Entrance, Partially Finished, Walkout Level
- Living area:2,662 sq. ft.
Heating and cooling
- Cooling:Central A/C
- Heating:Electric, Heat Pump(s)
Structure and exterior
- Year built:2022
- Building area:2,662 sq. ft.
- Lot area:0.18 Acres
- Lot Features:Backs - Open Common Area, Rear Yard
- Architectural Style:Colonial, Contemporary
- Construction Materials:Vinyl Siding
- Exterior Features:Deck(s), Gutter System, Porch(es), Sidewalks
- Foundation Description:Concrete Perimeter
- Levels:3 Story
Utilities
- Water:Public
- Sewer:Public Sewer
Finances and disclosures
- Price:$474,900
- Price per sq. ft.:$178.4
- Tax amount:$3,064 (2025)
Features and amenities
- Laundry features:Dryer, Dryer In Unit, Laundry, Washer, Washer In Unit
Parking
- Parking description:Attached Garage, Garage - Front Entry, Inside Access
- Garage:Yes
- Garage spaces:2
New listings near 354 Gumspring Dr
- Coming Soon
 $200,000Coming Soon2 beds 1 baths996 sq. ft.
317 W Academy St, CHARLES TOWN, WV 25414
MLS# WVJF2023928Listed by: DANDRIDGE REALTY GROUP, LLC - Coming SoonOpen Sat, 1 to 3pm
 $825,000Coming Soon6 beds 5 baths6,444 sq. ft.
230 Hemlock Dr, CHARLES TOWN, WV 25414
MLS# WVJF2026578Listed by: DANDRIDGE REALTY GROUP, LLC - Coming Soon
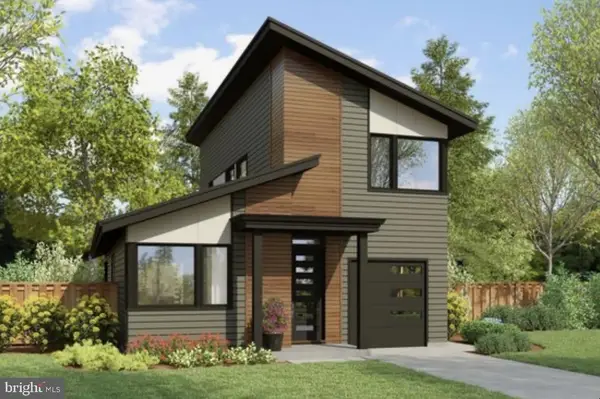 $583,900Coming Soon4 beds 4 baths
0 Euclid Ave, CHARLES TOWN, WV 25414
MLS# WVJF2025592Listed by: PEARSON SMITH REALTY, LLC - New
 $439,900Active4 beds 3 baths2,314 sq. ft.
19 Fenway Dr, CHARLES TOWN, WV 25414
MLS# WVJF2026992Listed by: TOUCHSTONE REALTY, LLC - New
 $429,990Active3 beds 2 baths1,810 sq. ft.
1002 Barksdale Dr #hs 69, CHARLES TOWN, WV 25414
MLS# WVJF2027020Listed by: NEXTHOME REALTY SELECT - New
 $349,120Active3 beds 4 baths1,922 sq. ft.
33 Bryce Dr #hs 325, CHARLES TOWN, WV 25414
MLS# WVJF2027030Listed by: NEXTHOME REALTY SELECT - New
 $299,900Active3 beds 3 baths1,344 sq. ft.
150 Westhall Dr, CHARLES TOWN, WV 25414
MLS# WVJF2026990Listed by: ERA LIBERTY REALTY - Open Sat, 11am to 1pmNew
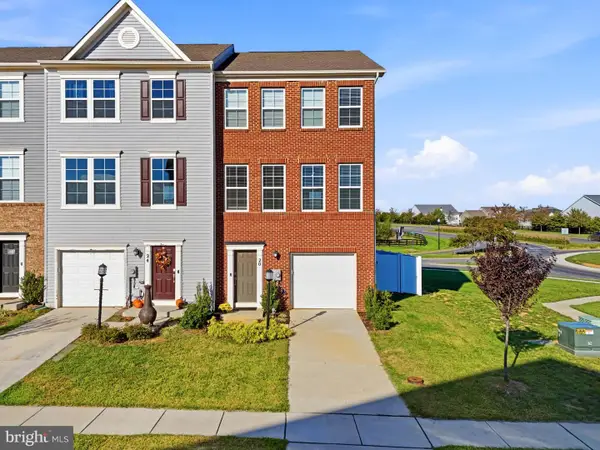 $389,900Active3 beds 4 baths2,104 sq. ft.
20 High Hopes Way, CHARLES TOWN, WV 25414
MLS# WVJF2027012Listed by: LONG & FOSTER REAL ESTATE, INC. - New
 $409,490Active4 beds 3 baths2,229 sq. ft.
1052 Barksdale Dr #hs 73, CHARLES TOWN, WV 25414
MLS# WVJF2027014Listed by: NEXTHOME REALTY SELECT - New
 $439,490Active4 beds 3 baths2,229 sq. ft.
1014 Barksdale Dr #hs 70, CHARLES TOWN, WV 25414
MLS# WVJF2027016Listed by: NEXTHOME REALTY SELECT


Protect your home and budget from life's surprises with an Assurant Home Warranty, backed by a partner that supports you through every step of homeownership. Explore Plans.
©2026 Century 21 Real Estate LLC. All rights reserved. CENTURY 21®, the CENTURY 21 Logo and C21® are service marks owned by Century 21 Real Estate LLC. Century 21 Real Estate LLC fully supports the principles of the Fair Housing Act and the Equal Opportunity Act. Each office is independently owned and operated. Listing information is deemed reliable but not guaranteed accurate.