
372 Euclid Ave, Charles Town, WV 25414
Local realty services provided by:CENTURY 21 Sylvia Geist Agency
372 Euclid Ave,Charles Town, WV 25414
$370,000
- 4 Beds
- 3 Baths
- 1,450 sq. ft.
- Single family
- Coming Soon
Upcoming open houses
- Sat, Oct 2411:00 am - 02:00 pm
Listed by: robert a. bir
Office: samson properties
MLS#:WVJF2026752
Source:BRIGHTMLS
Price summary
- Price:$370,000
- Price per sq. ft.:$255.17
About this home
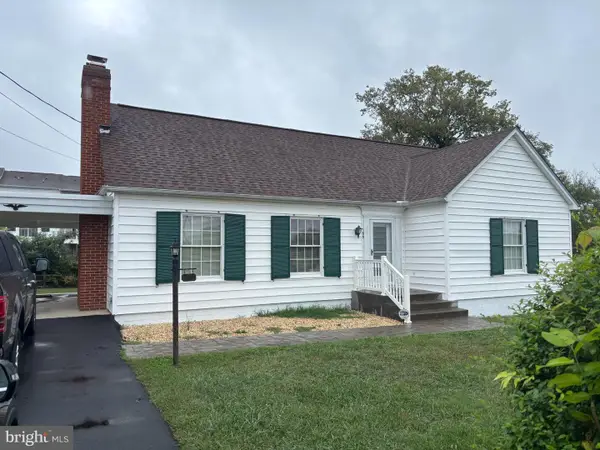
Listed 10,000 below recent appraisal. Appraisal in Documents. Appraisal finished square footage 2294, 4 bedrooms/ 3 bath. Brick rancher conveniently located in Jefferson County. Easy access to Downtown, Route 340, Route 9, not far from Jefferson Memorial Park. House has a seperate bedroom/kitchen area with own entrance. 2 Driveways. Garage has an efficency apartment for extra income. Front and back heated/cooling morning rooms with large windows. Large back yard for entertaining and still room for garden. Possible adu in rear yard or convert garage. Verify with County Officials.
Contact an agent
Home facts
- Year built:1956
- Subdivision & Development:CITY BOOM
- Listing ID #:WVJF2026752
- Updated:October 11, 2026 at 01:56 PM
Rooms and interior
- Bedrooms:4
- Total bathrooms:3
- Full bathrooms:3
- Flooring:Luxury Vinyl Plank
- Dining Description:Dining Area
- Bathrooms Description:Primary Bath(s)
- Kitchen Description:Exhaust Fan, Refrigerator, Stove
- Bedroom Description:Entry Level Bedroom
- Living area:1,450 sq. ft.
Heating and cooling
- Cooling:Heat Pump(s)
- Heating:Electric, Heat Pump(s)
Structure and exterior
- Roof:Shingle
- Year built:1956
- Building area:1,450 sq. ft.
- Lot area:0.22 Acres
- Lot Features:Front Yard, Rear Yard, Road Frontage, Suburban
- Architectural Style:Ranch/Rambler
- Construction Materials:Brick
- Exterior Features:Exterior Lighting, Gutter System
- Foundation Description:Concrete Perimeter, Crawl Space
- Levels:1 Story
Utilities
- Water:Public
- Sewer:Public Sewer
Finances and disclosures
- Price:$370,000
- Price per sq. ft.:$255.17
- Tax amount:$1,867 (2026)
Features and amenities
- Laundry features:Dryer, Dryer In Unit, Washer, Washer In Unit
- Amenities:200+ Amp Service, Above Ground Utilities
Parking
- Parking description:Concrete Driveway, Crushed Stone, Detached Garage, Garage - Front Entry, Lighted Parking, Private
- Garage:Yes
- Garage spaces:1
New listings near 372 Euclid Ave
- Coming SoonOpen Sat, 1 to 3pm
 $325,000Coming Soon2 beds 1 baths1,900 sq. ft.
163 Hale Rd, CHARLES TOWN, WV 25414
MLS# WVJF2026576Listed by: LONG & FOSTER REAL ESTATE, INC. - Coming Soon
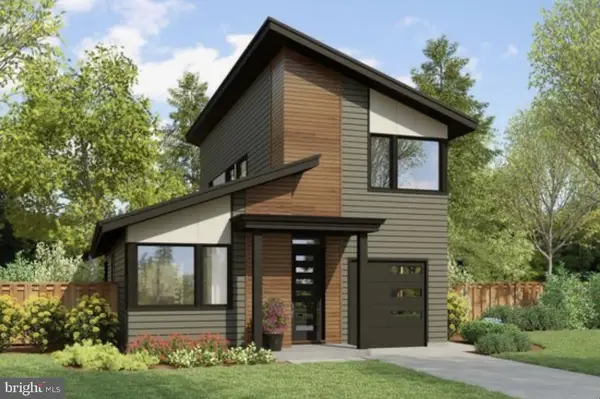 $583,900Coming Soon4 beds 4 baths
0 Euclid Ave, CHARLES TOWN, WV 25414
MLS# WVJF2025592Listed by: PEARSON SMITH REALTY, LLC 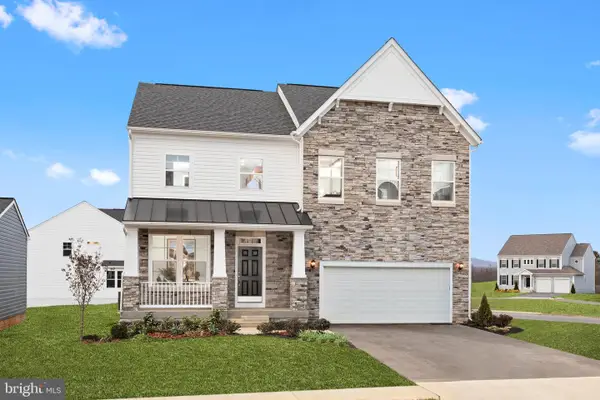 $466,990Active4 beds 3 baths2,306 sq. ft.
Tbb Stuart St #bridgeport Ii, CHARLES TOWN, WV 25414
MLS# WVJF2021044Listed by: DRB GROUP REALTY, LLC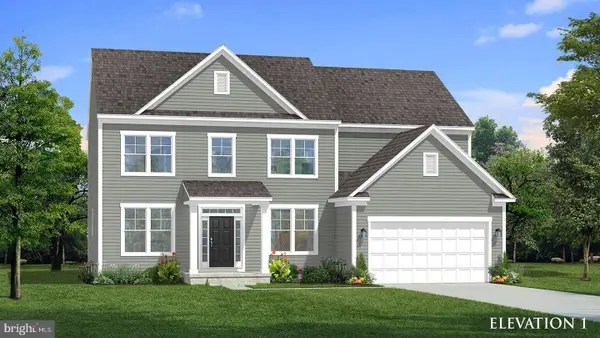 $501,990Active4 beds 3 baths2,775 sq. ft.
Tbb Stuart St #castlerock Ii, CHARLES TOWN, WV 25414
MLS# WVJF2021046Listed by: DRB GROUP REALTY, LLC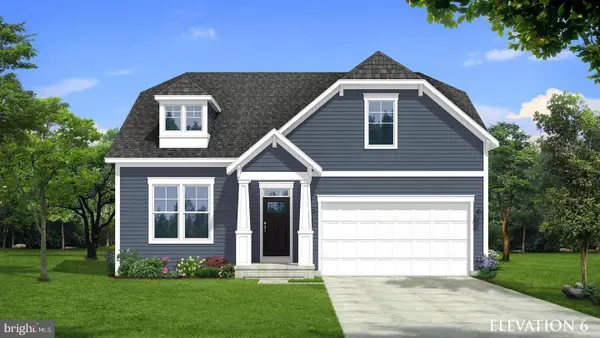 $456,990Active3 beds 2 baths1,783 sq. ft.
Tbb Stuart St #cedar Ii, CHARLES TOWN, WV 25414
MLS# WVJF2021048Listed by: DRB GROUP REALTY, LLC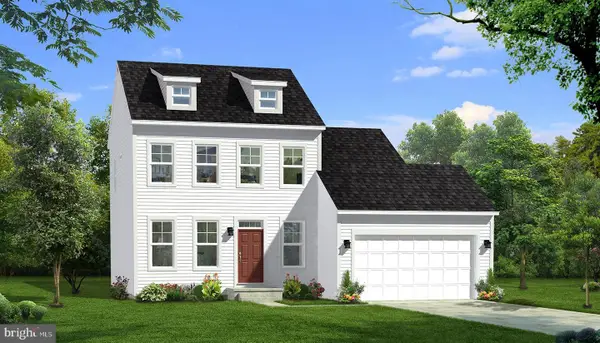 $431,990Active4 beds 3 baths1,747 sq. ft.
Tbb Stuart St #cypress Ii, CHARLES TOWN, WV 25414
MLS# WVJF2021050Listed by: DRB GROUP REALTY, LLC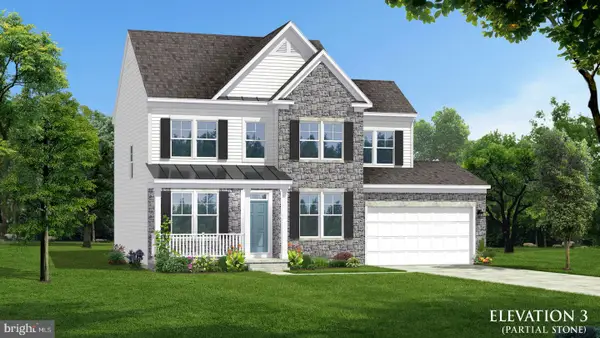 $441,990Active4 beds 3 baths1,939 sq. ft.
Tbb Stuart St #newbury Ii, CHARLES TOWN, WV 25414
MLS# WVJF2021052Listed by: DRB GROUP REALTY, LLC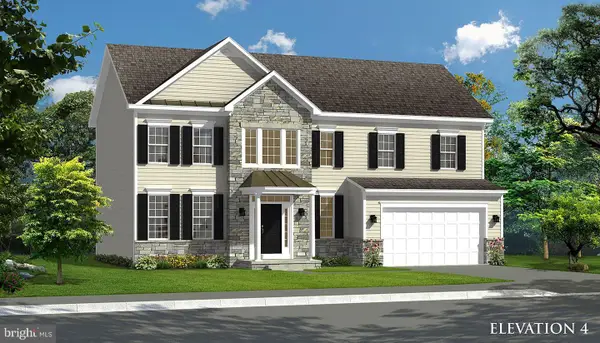 $476,990Active4 beds 3 baths2,563 sq. ft.
Tbb Stuart St #oakdale Ii, CHARLES TOWN, WV 25414
MLS# WVJF2021054Listed by: DRB GROUP REALTY, LLC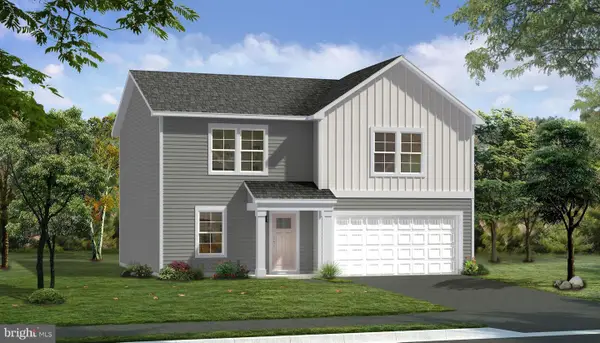 $444,990Pending4 beds 3 baths2,230 sq. ft.
Homesite 47 Armistead Pl, CHARLES TOWN, WV 25414
MLS# WVJF2026822Listed by: DRB GROUP REALTY, LLC


Protect your home and budget from life's surprises with an Assurant Home Warranty, backed by a partner that supports you through every step of homeownership. Explore Plans.
©2026 Century 21 Real Estate LLC. All rights reserved. CENTURY 21®, the CENTURY 21 Logo and C21® are service marks owned by Century 21 Real Estate LLC. Century 21 Real Estate LLC fully supports the principles of the Fair Housing Act and the Equal Opportunity Act. Each office is independently owned and operated. Listing information is deemed reliable but not guaranteed accurate.