
39 Orchard Green Dr, Charles Town, WV 25414
Local realty services provided by:CENTURY 21 Harris Hawkins & Co.
39 Orchard Green Dr,Charles Town, WV 25414
$275,000
- 3 Beds
- 3 Baths
- 1,320 sq. ft.
- Townhouse
- Active
Listed by: chloe mary powell, sherry lee santmyer
Office: hunt country sotheby's international realty
MLS#:WVJF2027006
Source:BRIGHTMLS
Price summary
- Price:$275,000
- Price per sq. ft.:$208.33
- Monthly HOA dues:$50
About this home
This charming two-level townhome offers a comfortable blend of space, natural light, and everyday ease. With three bedrooms, two full bathrooms, and a main-level powder room, the layout is designed for both relaxed living and effortless entertaining.
Step inside to a spacious, light-filled living room that creates an inviting setting for everything from quiet mornings to evenings spent with friends. The kitchen brings together style and practicality with stainless steel appliances, taupe-gray cabinetry, warm brass hardware, and luxury vinyl plank flooring. A sliding glass door opens to the outdoor area, where a backdrop of open, cleared green space adds a welcome sense of breathing room.
Upstairs, the generously sized primary suite offers a comfortable retreat, complete with a walk-in closet and private ensuite bathroom featuring a vanity and tub-shower combination. Two additional bedrooms share a full hall bathroom, providing flexibility for guests, a home office, or whatever your next chapter calls for.
With its distinctive green exterior, inviting interiors, and open space beyond the rear of the home, 39 Orchard Green Drive offers a lovely balance of comfort, character, and possibility....
Contact an agent
Home facts
- Year built:2023
- Subdivision & Development:TOWNES AT TATE MANOR
- Listing ID #:WVJF2027006
- Added:1 day(s) ago
- Updated:November 07, 2026 at 02:45 PM
Rooms and interior
- Bedrooms:3
- Total bathrooms:3
- Full bathrooms:2
- Half bathrooms:1
- Flooring:Carpet, Ceramic Tile, Luxury Vinyl Plank
- Dining Description:Combination Kitchen/Dining
- Kitchen Description:Built-In Microwave, Dishwasher, Disposal, Oven/Range - Electric, Refrigerator, Stainless Steel Appliances, Water Heater
- Bedroom Description:Walk In Closet(s)
- Living area:1,320 sq. ft.
Heating and cooling
- Cooling:Central A/C
- Heating:Central, Electric
Structure and exterior
- Roof:Architectural Shingle
- Year built:2023
- Building area:1,320 sq. ft.
- Lot area:0.05 Acres
- Architectural Style:Colonial
- Construction Materials:Vinyl Siding
- Foundation Description:Slab
- Levels:2 Stories
Schools
- High school:WASHINGTON
- Middle school:CHARLES TOWN
- Elementary school:PAGE JACKSON
Utilities
- Water:Public
- Sewer:Public Sewer
Finances and disclosures
- Price:$275,000
- Price per sq. ft.:$208.33
- Tax amount:$3,323 (2026)
Features and amenities
- Laundry features:Dryer, Washer
- Amenities:Window Treatments
New listings near 39 Orchard Green Dr
- Coming Soon
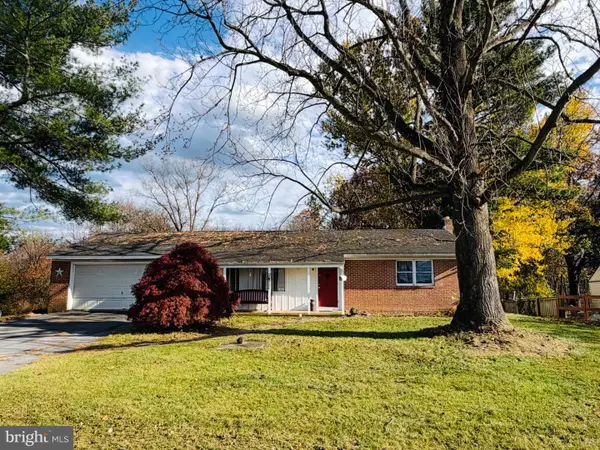 $260,000Coming Soon2 beds 2 baths2,216 sq. ft.
1992 Cattail Run Rd, CHARLES TOWN, WV 25414
MLS# WVJF2027264Listed by: BRAWNER & ASSOCIATES - Coming Soon
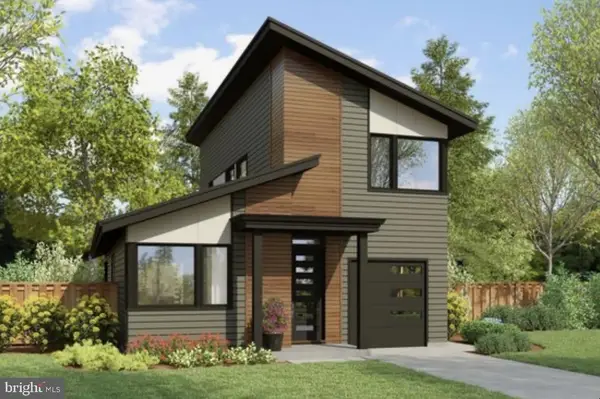 $583,900Coming Soon4 beds 4 baths
0 Euclid Ave, CHARLES TOWN, WV 25414
MLS# WVJF2025592Listed by: PEARSON SMITH REALTY, LLC - Open Sat, 2 to 4pmNew
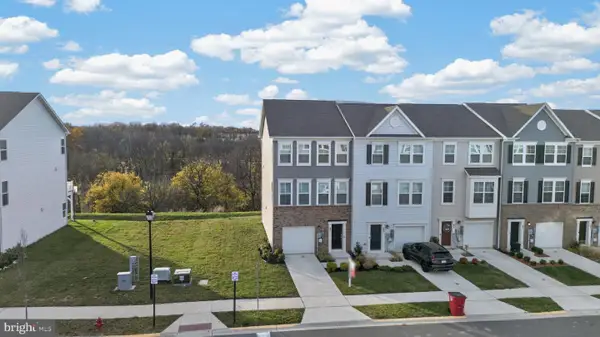 $375,000Active3 beds 4 baths2,290 sq. ft.
85 Extrovert Dr, CHARLES TOWN, WV 25414
MLS# WVJF2027162Listed by: KELLER WILLIAMS REALTY - New
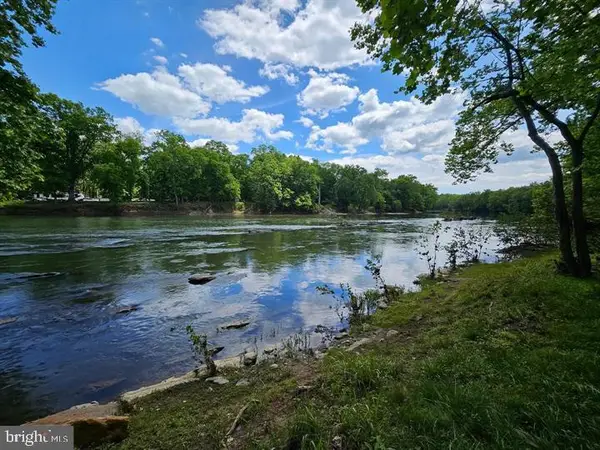 $374,900Active3.55 Acres
Lot 1c Bethany Ln, CHARLES TOWN, WV 25414
MLS# WVJF2027134Listed by: ERA LIBERTY REALTY - New
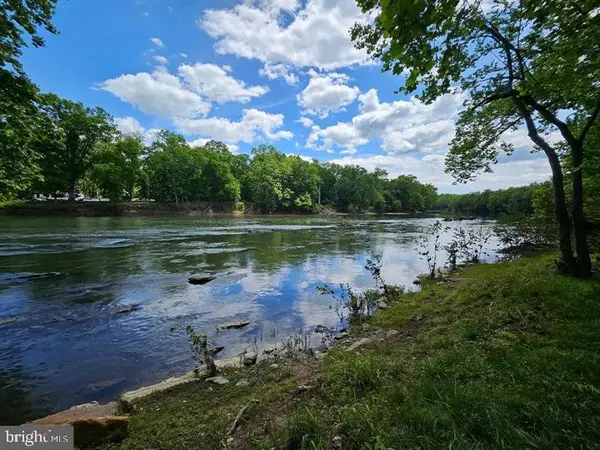 $374,900Active3.67 Acres
Lot 1b Bethany Ln, CHARLES TOWN, WV 25414
MLS# WVJF2027140Listed by: ERA LIBERTY REALTY - New
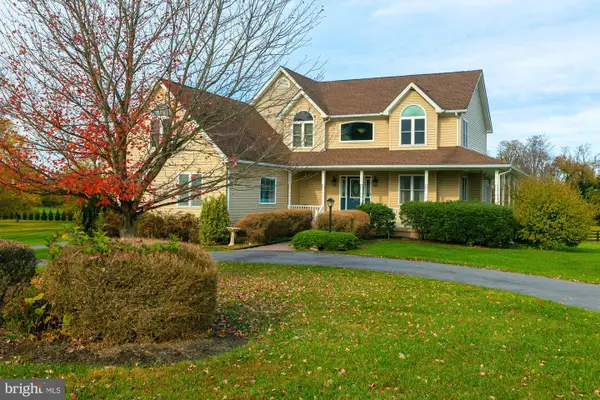 $762,000Active4 beds 4 baths3,274 sq. ft.
799 Pembroke Way, CHARLES TOWN, WV 25414
MLS# WVJF2027222Listed by: PEARSON SMITH REALTY, LLC - New
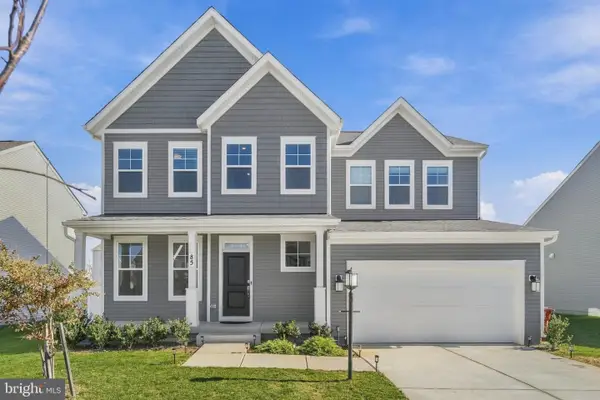 $575,000Active5 beds 4 baths3,508 sq. ft.
85 Feldberg Dr, CHARLES TOWN, WV 25414
MLS# WVJF2027208Listed by: REDFIN CORPORATION - New
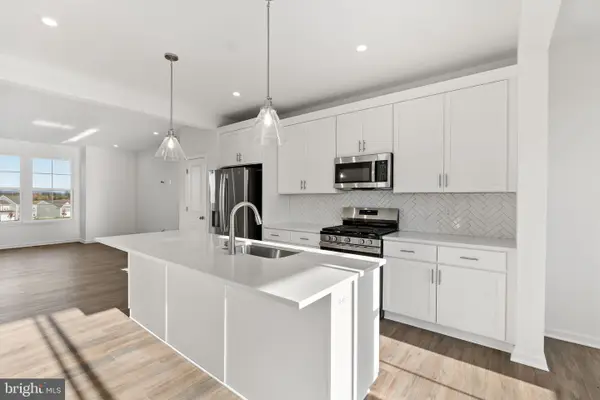 $339,758Active3 beds 4 baths2,314 sq. ft.
155 Abigail St, CHARLES TOWN, WV 25414
MLS# WVJF2027190Listed by: DRB GROUP REALTY, LLC - New
 $270,000Active2 beds 2 baths1,008 sq. ft.
622 S George St, CHARLES TOWN, WV 25414
MLS# WVJF2027170Listed by: THE AGENCY DC


Protect your home and budget from life's surprises with an Assurant Home Warranty, backed by a partner that supports you through every step of homeownership. Explore Plans.
©2026 Century 21 Real Estate LLC. All rights reserved. CENTURY 21®, the CENTURY 21 Logo and C21® are service marks owned by Century 21 Real Estate LLC. Century 21 Real Estate LLC fully supports the principles of the Fair Housing Act and the Equal Opportunity Act. Each office is independently owned and operated. Listing information is deemed reliable but not guaranteed accurate.