
49 Pebble Cir, Charles Town, WV 25414
Local realty services provided by:CENTURY 21 Sylvia Geist Agency
49 Pebble Cir,Charles Town, WV 25414
$515,000
- 4 Beds
- 3 Baths
- 2,814 sq. ft.
- Single family
- Active
Listed by: mary f cox
Office: berkshire hathaway homeservices penfed realty
MLS#:WVJF2026422
Source:BRIGHTMLS
Price summary
- Price:$515,000
- Price per sq. ft.:$183.01
- Monthly HOA dues:$44
About this home
Discover the charm of this stunning Colonial home nestled in the desirable Locust Hill community. Built in 2002, this residence boasts a perfect blend of modern comfort and classic elegance. Step inside to find a spacious layout featuring four bedrooms and two and a half bathrooms, designed for both relaxation and entertaining. The heart of the home is the inviting kitchen, complete with upgraded countertops, an island, and a pantry, seamlessly flowing into the family room adorned with a cozy gas fireplace. Enjoy the luxury of a main floor laundry, a formal dining room and the stunning vaulted breakfast room, perfect for hosting gatherings. Ascending the steps in the 2 story foyer, you arrive at the private areas of this home. The primary suite features a walk-in closet (as big as a room) and a beautifully appointed bathroom with a renovated tile walk-in shower. Additional highlights of the home include crown moldings, chair railings, and a curved staircase that adds a touch of sophistication. Outside, the 0.27-acre lot adjoins open space and backs to trees, providing a peaceful retreat. The attached two-car garage and asphalt driveway offer ample parking. Locust Hill is not just a neighborhood; it's a community. Residents enjoy easy access to local parks, excellent schools, vibrant shopping areas and GOLF.. This home is more than just a place to live; it's a gateway to a fulfilling lifestyle. Don't miss your chance to make it yours! Newer roof (2018), newer HVAC (2023), newer water heater 75 gal (2020), newer appliances....
Contact an agent
Home facts
- Year built:2002
- Subdivision & Development:LOCUST HILL
- Listing ID #:WVJF2026422
- Added:1 day(s) ago
- Updated:September 15, 2026 at 05:35 AM
Rooms and interior
- Bedrooms:4
- Total bathrooms:3
- Full bathrooms:2
- Half bathrooms:1
- Rooms Total:11
- Flooring:Carpet, Ceramic Tile, Concrete, Engineered Wood, Hardwood, Luxury Vinyl Plank
- Dining Description:Dining Room, Formal/Separate Dining Room
- Bathrooms Description:Bathroom 2, Primary Bathroom
- Kitchen Description:Breakfast Area, Built-In Microwave, Carpet, Cooktop, Crown Moldings, Dishwasher, Disposal, Icemaker, Kitchen - Island, Oven - Double, Oven - Wall, Pantry, Refrigerator, Upgraded Countertops, Water Heater
- Bedroom Description:Carpet, Primary Bedroom, Walk In Closet(s)
- Basement:Yes
- Basement Description:Full, Interior Access, Rough Bath Plumb
- Living area:2,814 sq. ft.
Heating and cooling
- Cooling:Ceiling Fan(s), Central A/C
- Heating:Forced Air, Propane - Owned
Structure and exterior
- Roof:Architectural Shingle
- Year built:2002
- Building area:2,814 sq. ft.
- Lot area:0.27 Acres
- Lot Features:Adjoins - Open Space, Backs to Trees
- Architectural Style:Colonial
- Construction Materials:Vinyl Siding
- Exterior Features:Patio(s), Porch(es)
- Foundation Description:Concrete Perimeter
- Levels:3 Story
Utilities
- Water:Public
- Sewer:Public Sewer
Finances and disclosures
- Price:$515,000
- Price per sq. ft.:$183.01
- Tax amount:$2,826 (2026)
Features and amenities
- Laundry features:Dryer - Electric, Laundry, Washer
- Amenities:200+ Amp Service, Attic, Carpet, Ceiling Fan(s), Chair Railings, Crown Moldings, Curved Staircase
Parking
- Parking description:Asphalt Driveway, Attached Garage, Garage - Front Entry
- Garage:Yes
- Garage spaces:2
New listings near 49 Pebble Cir
- Coming Soon
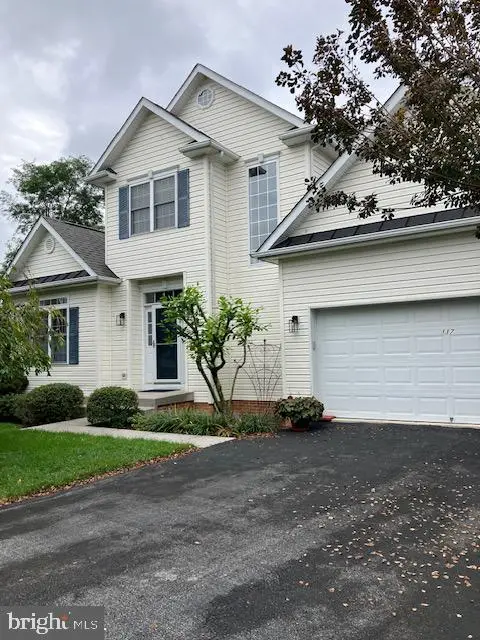 $475,000Coming Soon3 beds 3 baths2,375 sq. ft.
117 Pinehurst Ct, CHARLES TOWN, WV 25414
MLS# WVJF2026460Listed by: REAL BROKER, LLC - Coming Soon
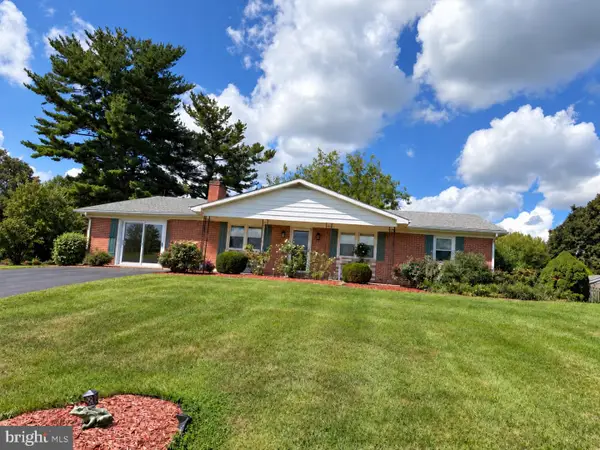 $374,900Coming Soon3 beds 2 baths1,568 sq. ft.
83 Carrell Ln, CHARLES TOWN, WV 25414
MLS# WVJF2026456Listed by: GAIN REALTY - Coming Soon
 $410,000Coming Soon4 beds 3 baths3,266 sq. ft.
58 Braddock St, CHARLES TOWN, WV 25414
MLS# WVJF2026448Listed by: SAMSON PROPERTIES - Coming Soon
 $365,000Coming Soon4 beds 2 baths2,000 sq. ft.
1422 Tuscawilla Dr, CHARLES TOWN, WV 25414
MLS# WVJF2026416Listed by: MARSH REALTY - Coming Soon
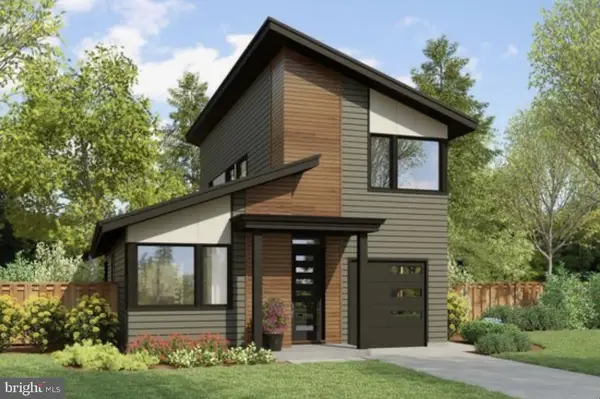 $583,900Coming Soon4 beds 4 baths
0 Euclid Ave, CHARLES TOWN, WV 25414
MLS# WVJF2025592Listed by: PEARSON SMITH REALTY, LLC - New
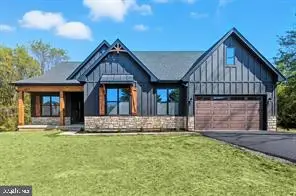 $899,999Active4 beds 4 baths2,747 sq. ft.
Keyes Ferry Rd #lot 3, CHARLES TOWN, WV 25414
MLS# WVJF2026458Listed by: GAIN REALTY - New
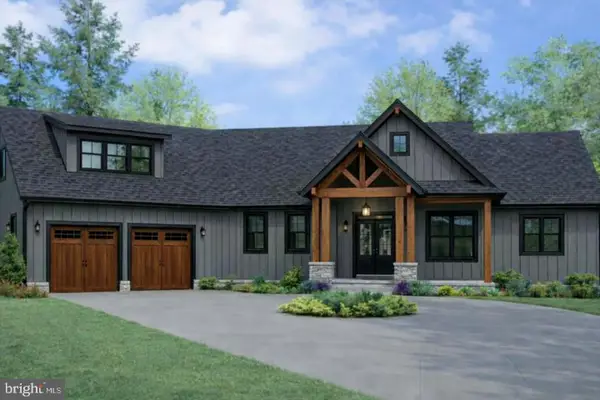 $899,999Active4 beds 5 baths4,233 sq. ft.
Keyes Ferry Rd #lot 2, CHARLES TOWN, WV 25414
MLS# WVJF2026462Listed by: GAIN REALTY - New
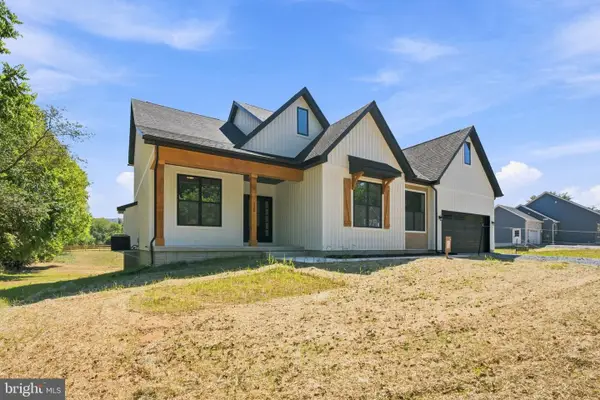 $599,999Active4 beds 3 baths2,083 sq. ft.
128 Hyde Park Ln #lot 210, CHARLES TOWN, WV 25414
MLS# WVJF2026364Listed by: GAIN REALTY - Open Thu, 12 to 4pm
 $444,990Pending4 beds 3 baths2,400 sq. ft.
183 Atwater Rd, CHARLES TOWN, WV 25414
MLS# WVJF2026444Listed by: THE BRYAN GROUP REAL ESTATE, LLC


Protect your home and budget from life's surprises with an Assurant Home Warranty, backed by a partner that supports you through every step of homeownership. Explore Plans.
©2026 Century 21 Real Estate LLC. All rights reserved. CENTURY 21®, the CENTURY 21 Logo and C21® are service marks owned by Century 21 Real Estate LLC. Century 21 Real Estate LLC fully supports the principles of the Fair Housing Act and the Equal Opportunity Act. Each office is independently owned and operated. Listing information is deemed reliable but not guaranteed accurate.