
540 S Church St, Charles Town, WV 25414
Local realty services provided by:CENTURY 21 Norris - Valley Forge
540 S Church St,Charles Town, WV 25414
$324,900
- 3 Beds
- 2 Baths
- 1,380 sq. ft.
- Single family
- Pending
Listed by: traci j. shoberg
Office: samson properties
MLS#:WVJF2026918
Source:BRIGHTMLS
Price summary
- Price:$324,900
- Price per sq. ft.:$235.43
About this home
Adorable cottage in heart of Charles Town. Walk to park with tennis courts and pool. Brand new roof. Stainless appliances. Tiled kitchen and baths. Hardwoods everywhere else. Full unfinished basement (dry) that could easily be finished for additional living space. Woodburning fireplace in living room makes for cozy fall and winter evenings. Screened back deck - perfect for sipping coffee and enjoying the fenced backyard. Kitchen has been updated with maple cabinetry, granite and stainless steel appliances. This home exudes charm and character throughout.
Contact an agent
Home facts
- Year built:1953
- Subdivision & Development:NONE AVAILABLE
- Listing ID #:WVJF2026918
- Added:1 day(s) ago
- Updated:October 27, 2026 at 08:37 AM
Rooms and interior
- Bedrooms:3
- Total bathrooms:2
- Full bathrooms:2
- Rooms Total:7
- Flooring:Ceramic Tile, Hardwood
- Dining Description:Combination Kitchen/Dining
- Kitchen Description:Built-In Microwave, Dishwasher, Icemaker, Kitchen - Eat-In, Kitchen - Table Space, Oven - Self Cleaning, Oven/Range - Electric, Recessed Lighting, Refrigerator, Stainless Steel Appliances, Upgraded Countertops
- Bedroom Description:Entry Level Bedroom
- Basement:Yes
- Basement Description:Full, Outside Entrance, Sump Pump, Unfinished, Walkout Stairs, Windows
- Living area:1,380 sq. ft.
Heating and cooling
- Cooling:Central A/C
- Heating:Electric, Heat Pump(s)
Structure and exterior
- Roof:Architectural Shingle
- Year built:1953
- Building area:1,380 sq. ft.
- Lot area:0.24 Acres
- Lot Features:Rear Yard
- Architectural Style:Cape Cod
- Construction Materials:Brick
- Foundation Description:Active Radon Mitigation, Block
- Levels:2 1/2 Stories
Utilities
- Water:Public
- Sewer:Public Sewer
Finances and disclosures
- Price:$324,900
- Price per sq. ft.:$235.43
- Tax amount:$1,929 (2026)
Features and amenities
- Laundry features:Laundry, Washer
- Amenities:Ceiling Fan(s), Recessed Lighting, Storm Windows
Parking
- Parking description:Off Street, On Street, Paved Parking
New listings near 540 S Church St
- Coming Soon
 $200,000Coming Soon2 beds 1 baths996 sq. ft.
317 W Academy St, CHARLES TOWN, WV 25414
MLS# WVJF2023928Listed by: DANDRIDGE REALTY GROUP, LLC - Coming SoonOpen Sat, 1 to 3pm
 $825,000Coming Soon6 beds 5 baths6,444 sq. ft.
230 Hemlock Dr, CHARLES TOWN, WV 25414
MLS# WVJF2026578Listed by: DANDRIDGE REALTY GROUP, LLC - Coming Soon
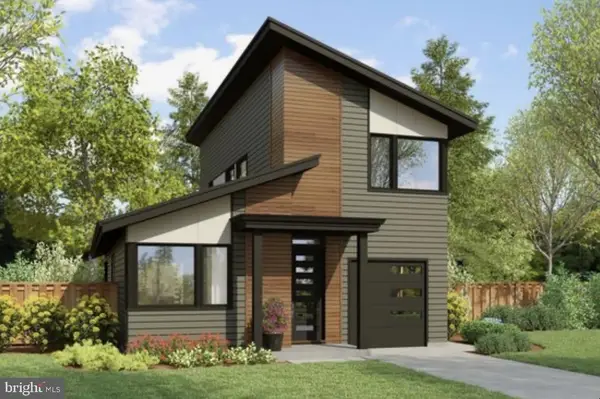 $583,900Coming Soon4 beds 4 baths
0 Euclid Ave, CHARLES TOWN, WV 25414
MLS# WVJF2025592Listed by: PEARSON SMITH REALTY, LLC - New
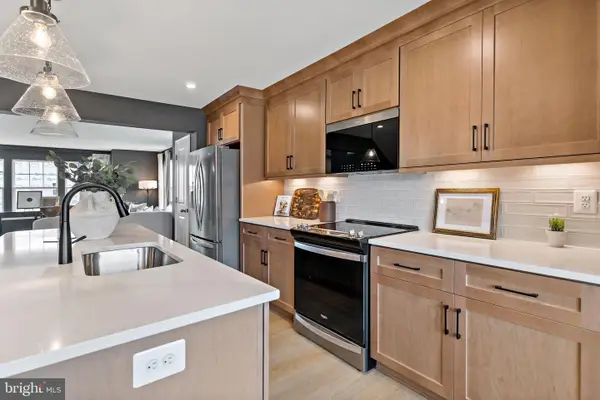 $317,732Active3 beds 4 baths1,665 sq. ft.
Homesite 160 Tarpley Ln, CHARLES TOWN, WV 25414
MLS# WVJF2027074Listed by: DRB GROUP REALTY, LLC - New
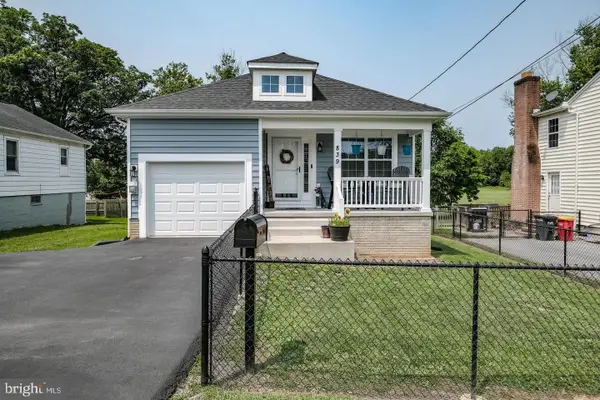 $355,000Active3 beds 2 baths1,388 sq. ft.
839 Jefferson Ave, CHARLES TOWN, WV 25414
MLS# WVJF2027062Listed by: COLDWELL BANKER PREMIER - New
 $439,900Active4 beds 3 baths2,314 sq. ft.
19 Fenway Dr, CHARLES TOWN, WV 25414
MLS# WVJF2026992Listed by: TOUCHSTONE REALTY, LLC - New
 $429,990Active3 beds 2 baths1,810 sq. ft.
1002 Barksdale Dr #hs 69, CHARLES TOWN, WV 25414
MLS# WVJF2027020Listed by: NEXTHOME REALTY SELECT - New
 $349,120Active3 beds 4 baths1,922 sq. ft.
33 Bryce Dr #hs 325, CHARLES TOWN, WV 25414
MLS# WVJF2027030Listed by: NEXTHOME REALTY SELECT - New
 $299,900Active3 beds 3 baths1,344 sq. ft.
150 Westhall Dr, CHARLES TOWN, WV 25414
MLS# WVJF2026990Listed by: ERA LIBERTY REALTY


Protect your home and budget from life's surprises with an Assurant Home Warranty, backed by a partner that supports you through every step of homeownership. Explore Plans.
©2026 Century 21 Real Estate LLC. All rights reserved. CENTURY 21®, the CENTURY 21 Logo and C21® are service marks owned by Century 21 Real Estate LLC. Century 21 Real Estate LLC fully supports the principles of the Fair Housing Act and the Equal Opportunity Act. Each office is independently owned and operated. Listing information is deemed reliable but not guaranteed accurate.