
58 Braddock St, Charles Town, WV 25414
Local realty services provided by:CENTURY 21 Rauh & Johns
58 Braddock St,Charles Town, WV 25414
$410,000
- 4 Beds
- 3 Baths
- 3,266 sq. ft.
- Single family
- Coming Soon
Listed by: frank ayala
Office: samson properties
MLS#:WVJF2026448
Source:BRIGHTMLS
Price summary
- Price:$410,000
- Price per sq. ft.:$125.54
- Monthly HOA dues:$77
About this home
Professional photos will be uploaded on 9/17. Welcome home to the desirable Huntfield community of Charles Town! This spacious home offers 4 bedrooms, 2.5 bathrooms, and two bonus rooms on the main level, providing flexible space for a guest room, home office, playroom, or additional living area. With 3,266 square feet of finished living space, this bright and open-concept home offers plenty of room for comfortable everyday living. The main level features hardwood floors, a spacious family room with a gas fireplace, and a breakfast area off the kitchen that opens to a bright sunroom. From the sunroom, step onto the composite deck overlooking the fully fenced rear yard—an inviting space for relaxing, entertaining, or enjoying the outdoors. Upstairs, the primary suite features a private bathroom with a separate soaking tub and shower, along with three additional bedrooms and a convenient laundry room. The unfinished basement offers excellent potential for future expansion and includes rough-in plumbing for a future bathroom. The home has been freshly painted throughout. Recent updates include a refrigerator replaced in 2026, a roof and water heater replaced in 2019, and the main-level HVAC system replaced in 2023. A detached 2-car garage provides convenient parking and additional storage, while street parking in front of the home offers added convenience for family and guests. Enjoy the many amenities Huntfield has to offer, including tennis courts, basketball courts, two playgrounds, and the new community pool and clubhouse. Ideally located for commuters to Northern Virginia, Maryland, and Washington, DC, the home is also just minutes from downtown Charles Town, shopping, dining, and entertainment. This home offers excellent value and a great opportunity for its next owner. Schedule your showing today and come see all this home has to offer!...
Contact an agent
Home facts
- Year built:2003
- Subdivision & Development:HUNTFIELD
- Listing ID #:WVJF2026448
- Updated:September 13, 2026 at 10:47 PM
Rooms and interior
- Bedrooms:4
- Total bathrooms:3
- Full bathrooms:2
- Half bathrooms:1
- Flooring:Hardwood, Partially Carpeted, Vinyl
- Dining Description:Combination Dining/Living
- Kitchen Description:Built-In Microwave, Cooktop, Dishwasher, Disposal, Exhaust Fan, Icemaker, Kitchen - Eat-In, Kitchen - Island, Kitchen - Table Space, Oven - Double, Oven - Wall, Pantry, Recessed Lighting, Refrigerator, Water Heater
- Bedroom Description:Walk In Closet(s)
- Basement:Yes
- Basement Description:Connecting Stairway, Rough Bath Plumb, Unfinished
- Living area:3,266 sq. ft.
Heating and cooling
- Cooling:Central A/C
- Heating:Heat Pump(s), Propane - Metered
Structure and exterior
- Roof:Architectural Shingle
- Year built:2003
- Building area:3,266 sq. ft.
- Lot area:0.15 Acres
- Architectural Style:Colonial
- Construction Materials:Brick, Stick Built, Vinyl Siding
- Foundation Description:Concrete Perimeter
- Levels:2 Stories
Schools
- High school:WASHINGTON
Utilities
- Water:Public
- Sewer:Public Sewer
Finances and disclosures
- Price:$410,000
- Price per sq. ft.:$125.54
- Tax amount:$3,679 (2026)
Features and amenities
- Laundry features:Washer, Washer In Unit
- Amenities:Ceiling Fan(s), Recessed Lighting
Parking
- Parking description:Detached Garage, Garage - Rear Entry, Garage Door Opener, On Street
- Garage:Yes
- Garage spaces:2
New listings near 58 Braddock St
- Coming Soon
 $365,000Coming Soon4 beds 2 baths2,210 sq. ft.
1422 Tuscawilla Dr, CHARLES TOWN, WV 25414
MLS# WVJF2026416Listed by: MARSH REALTY - Coming Soon
 $745,000Coming Soon3 beds 4 baths2,422 sq. ft.
62 Ella Washington Ct, CHARLES TOWN, WV 25414
MLS# WVJF2026190Listed by: SAMSON PROPERTIES - Coming Soon
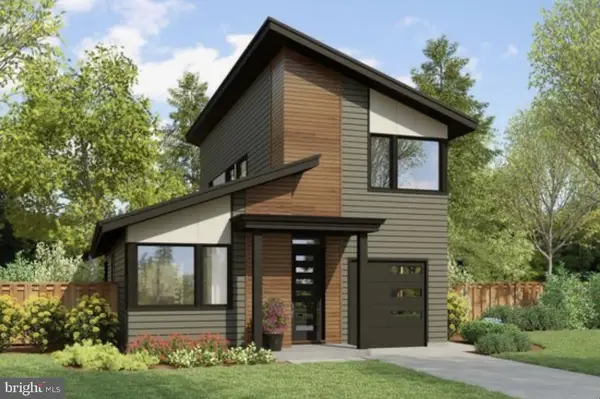 $583,900Coming Soon4 beds 4 baths
0 Euclid Ave, CHARLES TOWN, WV 25414
MLS# WVJF2025592Listed by: PEARSON SMITH REALTY, LLC - Open Sun, 1 to 4pm
 $444,990Pending4 beds 3 baths2,400 sq. ft.
183 Atwater Rd, CHARLES TOWN, WV 25414
MLS# WVJF2026444Listed by: THE BRYAN GROUP REAL ESTATE, LLC - Open Sun, 1 to 4pm
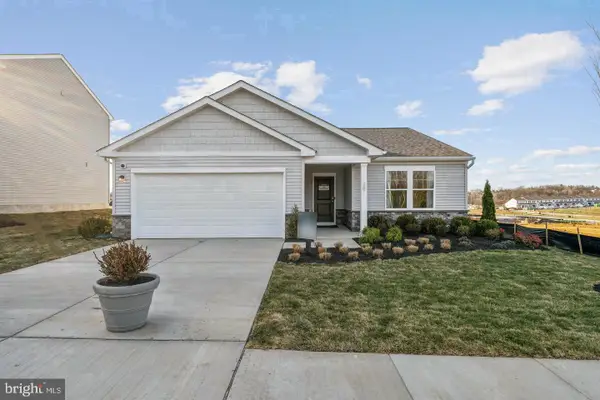 $407,990Pending2 beds 2 baths1,554 sq. ft.
51 Upland Rd, CHARLES TOWN, WV 25414
MLS# WVJF2026446Listed by: THE BRYAN GROUP REAL ESTATE, LLC - Open Sun, 1 to 4pmNew
 $424,990Active4 beds 3 baths2,210 sq. ft.
207 Atwater Rd, CHARLES TOWN, WV 25414
MLS# WVJF2026434Listed by: THE BRYAN GROUP REAL ESTATE, LLC - Open Sun, 1 to 4pmNew
 $424,990Active4 beds 3 baths2,210 sq. ft.
126 Fortuna Rd, CHARLES TOWN, WV 25414
MLS# WVJF2026436Listed by: THE BRYAN GROUP REAL ESTATE, LLC - Open Sun, 1 to 4pmNew
 $415,485Active2 beds 2 baths1,554 sq. ft.
94 Fortuna Rd, CHARLES TOWN, WV 25414
MLS# WVJF2026438Listed by: THE BRYAN GROUP REAL ESTATE, LLC - Open Sun, 1 to 4pmNew
 $409,485Active2 beds 2 baths1,554 sq. ft.
106 Fortuna Rd, CHARLES TOWN, WV 25414
MLS# WVJF2026440Listed by: THE BRYAN GROUP REAL ESTATE, LLC - Open Sun, 1 to 4pmNew
 $408,675Active3 beds 2 baths1,554 sq. ft.
118 Fortuna Rd, CHARLES TOWN, WV 25414
MLS# WVJF2026442Listed by: THE BRYAN GROUP REAL ESTATE, LLC


Protect your home and budget from life's surprises with an Assurant Home Warranty, backed by a partner that supports you through every step of homeownership. Explore Plans.
©2026 Century 21 Real Estate LLC. All rights reserved. CENTURY 21®, the CENTURY 21 Logo and C21® are service marks owned by Century 21 Real Estate LLC. Century 21 Real Estate LLC fully supports the principles of the Fair Housing Act and the Equal Opportunity Act. Each office is independently owned and operated. Listing information is deemed reliable but not guaranteed accurate.