
Homesite 668 Marquee Farm Rd, Charles Town, WV 25414
Local realty services provided by:CENTURY 21 Above and Beyond
Homesite 668 Marquee Farm Rd,Charles Town, WV 25414
$674,990
- 4 Beds
- 4 Baths
- 3,749 sq. ft.
- Single family
- Active
Listed by: brittany newman, tracy thompson whitaker
Office: drb group realty, llc.
MLS#:WVJF2022518
Source:BRIGHTMLS
Price summary
- Price:$674,990
- Price per sq. ft.:$180.05
- Monthly HOA dues:$77
About this home
MOUNTAIN VIEWS + OPEN SPACE + UP TO $25,000 IN CLOSING COST ASSISTANCE FOR PRIMARY RESIDENCE WITH USE OF BUILDERS APPROVED LENDER AND TITLE! This exceptional Castle Rock II sits beside a huge open grass field with no future homes planned, giving you no neighbor on one side, added privacy, and stunning mountain views! Enjoy a large, mostly flat backyard and side yard plus off-street parking, making this an ideal home for entertaining. Offering over 3,700 sq. ft., this beautifully upgraded home features an impressive two-story family room with fireplace and abundant natural light. The gourmet kitchen includes upgraded soft-close cabinetry, quartz countertops, a large center island, and adjoining morning room, creating an ideal space for everyday living and entertaining. The main level also features formal living and dining rooms with tray ceilings, a private study with box bay window, and a 4' rear extension providing even more living space. Upstairs, the spacious primary suite offers tray ceilings, a private sitting room, and a well-appointed en-suite bath. Generously sized secondary bedrooms provide plenty of additional space for guests, or a home office. The unfinished walk-up basement features 9' ceilings and offers tremendous potential for future living space, recreation room, home theater, gym, or additional entertaining space. An attached 2-car garage completes the home. Located in Huntfield, the only gas community in Charles Town, with resort-style amenities, tennis courts, playgrounds, walking areas, open green spaces, neighborhood events, and convenient access to shopping, dining, historic Charles Town, and commuter routes. Closing cost assistance available on select homes for primary residence with use of approved lender and title. Photos may not be of actual home. Photos may be of a similar home/floorplan if home is under construction. AGENT REGISTRATION REQUIRED....
Contact an agent
Home facts
- Year built:2026
- Subdivision & Development:HUNTFIELD
- Listing ID #:WVJF2022518
- Added:225 day(s) ago
- Updated:October 23, 2026 at 02:00 PM
Rooms and interior
- Bedrooms:4
- Total bathrooms:4
- Full bathrooms:3
- Half bathrooms:1
- Dining Description:Formal/Separate Dining Room
- Kitchen Description:Breakfast Area, Combination Kitchen/Living, Cooktop, Dishwasher, Disposal, Kitchen - Eat-In, Kitchen - Island, Microwave, Oven - Wall, Pantry, Recessed Lighting, Refrigerator, Stainless Steel Appliances
- Bedroom Description:Primary Bedroom, Walk In Closet(s)
- Basement:Yes
- Basement Description:Unfinished
- Living area:3,749 sq. ft.
Heating and cooling
- Cooling:Central A/C, Programmable Thermostat, Zoned
- Heating:Programmable Thermostat, Propane - Leased, Propane - Owned, Zoned
Structure and exterior
- Roof:Architectural Shingle
- Year built:2026
- Building area:3,749 sq. ft.
- Lot area:0.19 Acres
- Architectural Style:Traditional
- Construction Materials:Vinyl Siding
- Foundation Description:Concrete Perimeter, Slab
- Levels:3 Story
Utilities
- Water:Public
- Sewer:Public Sewer
Finances and disclosures
- Price:$674,990
- Price per sq. ft.:$180.05
Features and amenities
- Amenities:Recessed Lighting
Parking
- Parking description:Attached Garage, Garage - Front Entry
- Garage:Yes
- Garage spaces:2
New listings near Homesite 668 Marquee Farm Rd
- Coming Soon
 $200,000Coming Soon2 beds 1 baths996 sq. ft.
317 W Academy St, CHARLES TOWN, WV 25414
MLS# WVJF2023928Listed by: DANDRIDGE REALTY GROUP, LLC - Coming Soon
 $825,000Coming Soon6 beds 5 baths6,444 sq. ft.
230 Hemlock Dr, CHARLES TOWN, WV 25414
MLS# WVJF2026578Listed by: DANDRIDGE REALTY GROUP, LLC - Coming Soon
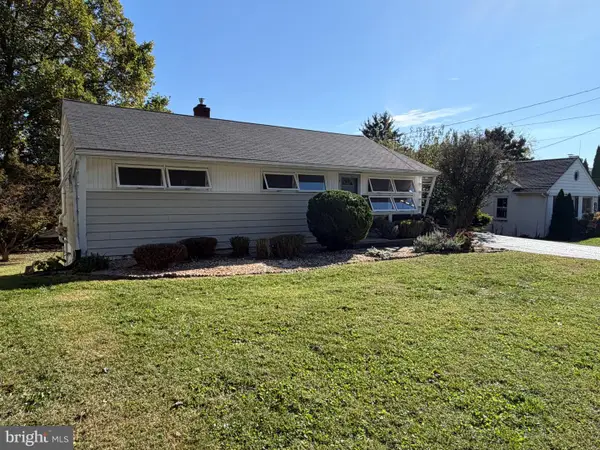 $359,999Coming Soon3 beds 2 baths1,025 sq. ft.
533 S Seminary St, CHARLES TOWN, WV 25414
MLS# WVJF2026942Listed by: SAMSON PROPERTIES - Coming Soon
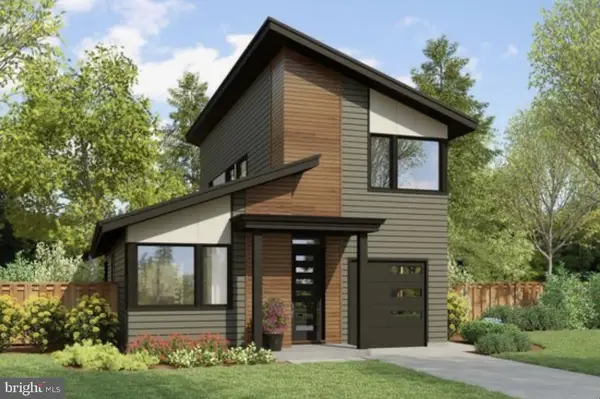 $583,900Coming Soon4 beds 4 baths
0 Euclid Ave, CHARLES TOWN, WV 25414
MLS# WVJF2025592Listed by: PEARSON SMITH REALTY, LLC - New
 $439,900Active4 beds 3 baths2,314 sq. ft.
19 Fenway Dr, CHARLES TOWN, WV 25414
MLS# WVJF2026992Listed by: TOUCHSTONE REALTY, LLC - New
 $429,990Active3 beds 2 baths1,810 sq. ft.
1002 Barksdale Dr #hs 69, CHARLES TOWN, WV 25414
MLS# WVJF2027020Listed by: NEXTHOME REALTY SELECT - New
 $349,120Active3 beds 4 baths1,922 sq. ft.
33 Bryce Dr #hs 325, CHARLES TOWN, WV 25414
MLS# WVJF2027030Listed by: NEXTHOME REALTY SELECT - New
 $299,900Active3 beds 3 baths1,344 sq. ft.
150 Westhall Dr, CHARLES TOWN, WV 25414
MLS# WVJF2026990Listed by: ERA LIBERTY REALTY - New
 $409,490Active4 beds 3 baths2,229 sq. ft.
1052 Barksdale Dr #hs 73, CHARLES TOWN, WV 25414
MLS# WVJF2027014Listed by: NEXTHOME REALTY SELECT - New
 $439,490Active4 beds 3 baths2,229 sq. ft.
1014 Barksdale Dr #hs 70, CHARLES TOWN, WV 25414
MLS# WVJF2027016Listed by: NEXTHOME REALTY SELECT


Protect your home and budget from life's surprises with an Assurant Home Warranty, backed by a partner that supports you through every step of homeownership. Explore Plans.
©2026 Century 21 Real Estate LLC. All rights reserved. CENTURY 21®, the CENTURY 21 Logo and C21® are service marks owned by Century 21 Real Estate LLC. Century 21 Real Estate LLC fully supports the principles of the Fair Housing Act and the Equal Opportunity Act. Each office is independently owned and operated. Listing information is deemed reliable but not guaranteed accurate.