
Homesite 728 Abigail St, Charles Town, WV 25414
Local realty services provided by:CENTURY 21 Above and Beyond
Homesite 728 Abigail St,Charles Town, WV 25414
$339,758
- 3 Beds
- 4 Baths
- 2,314 sq. ft.
- Townhouse
- Active
Listed by: brittany newman, jennifer senseney
Office: drb group realty, llc.
MLS#:WVJF2023566
Source:BRIGHTMLS
Price summary
- Price:$339,758
- Price per sq. ft.:$146.83
- Monthly HOA dues:$74
About this home
**OFFERING UP TO $12,500 IN FLEX CASH FOR PRIMARY RESIDENCE WITH USE OF BUILDERS APPROVED LENDER AND TITLE.**
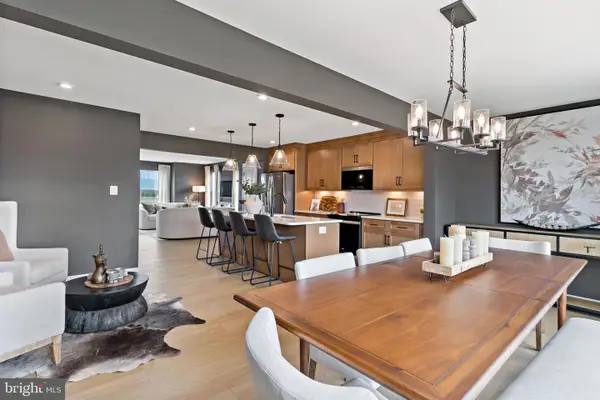
Welcome home to the Deep Creek II model in the desirable Huntfield community of Charles Town. This well-appointed 3-level townhome offers over 2,000 square feet of finished living space with 3 bedrooms, 3.5 baths, and a 1-car garage. The main level features an open floor plan ideal for everyday living and entertaining, with a spacious living room, large kitchen with center island, ample cabinet space, and adjoining dining area. A convenient powder room completes the main level. Upstairs, the primary suite offers a walk-in closet and private ensuite bath with dual vanities. Two additional bedrooms, a full hall bath, and upper-level laundry provide added convenience. The finished lower level offers flexible space for a recreation room, home office, gym, or playroom, along with an additional bath and access to the garage. Enjoy all that Huntfield has to offer, including sidewalks, green space, and a convenient location close to shopping, dining, schools, and commuter routes including Route 9, Route 340, and MARC train access. Just minutes to historic downtown Charles Town, Harpers Ferry, and a short drive to Northern Virginia and Maryland. **Photos may not be of actual home. Photos may be of similar home/floorplan if home is under construction or if this is a base price listing....
Contact an agent
Home facts
- Year built:2026
- Subdivision & Development:HUNTFIELD
- Listing ID #:WVJF2023566
- Added:187 day(s) ago
- Updated:November 01, 2026 at 02:13 AM
Rooms and interior
- Bedrooms:3
- Total bathrooms:4
- Full bathrooms:3
- Half bathrooms:1
- Dining Description:Dining Room, Formal/Separate Dining Room
- Bathrooms Description:Bathroom 2, Bathroom 3, Half Bath, Primary Bathroom
- Kitchen Description:Breakfast Area, Combination Kitchen/Living, Dishwasher, Disposal, Kitchen - Eat-In, Kitchen - Gourmet, Kitchen - Island, Microwave, Oven/Range - Gas, Pantry, Recessed Lighting, Refrigerator, Stainless Steel Appliances
- Bedroom Description:Primary Bedroom, Walk In Closet(s)
- Basement:Yes
- Basement Description:English
- Living area:2,314 sq. ft.
Heating and cooling
- Cooling:Central A/C, Programmable Thermostat
- Heating:Programmable Thermostat, Propane - Leased, Propane - Owned
Structure and exterior
- Roof:Architectural Shingle, Metal
- Year built:2026
- Building area:2,314 sq. ft.
- Lot area:0.05 Acres
- Architectural Style:Traditional
- Construction Materials:Vinyl Siding
- Foundation Description:Concrete Perimeter, Slab
- Levels:3 Story
Utilities
- Water:Public
- Sewer:Public Sewer
Finances and disclosures
- Price:$339,758
- Price per sq. ft.:$146.83
Features and amenities
- Laundry features:Laundry
- Amenities:Recessed Lighting
Parking
- Parking description:Attached Garage, Garage - Front Entry
- Garage:Yes
- Garage spaces:1
New listings near Homesite 728 Abigail St
- Coming Soon
 $329,900Coming Soon3 beds 2 baths1,808 sq. ft.
1443 Tuscawilla Dr, CHARLES TOWN, WV 25414
MLS# WVJF2027044Listed by: LONG & FOSTER REAL ESTATE, INC. - Coming Soon
 $867,000Coming Soon4 beds 5 baths4,774 sq. ft.
68 Ella Washington Ct, CHARLES TOWN, WV 25414
MLS# WVJF2027156Listed by: COLDWELL BANKER REALTY - Coming Soon
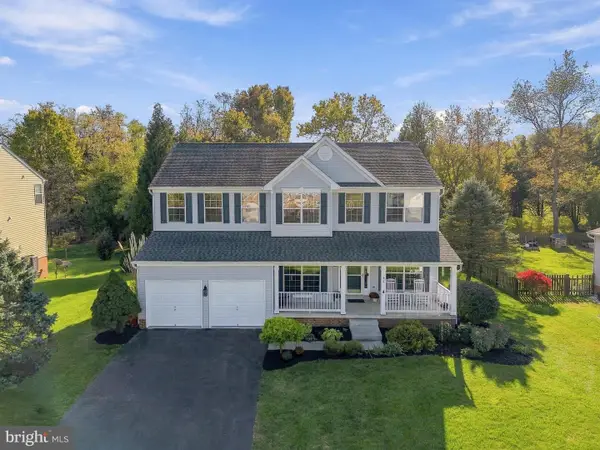 $575,000Coming Soon4 beds 4 baths3,576 sq. ft.
66 Avenel Ct, CHARLES TOWN, WV 25414
MLS# WVJF2027032Listed by: DANDRIDGE REALTY GROUP, LLC - Coming Soon
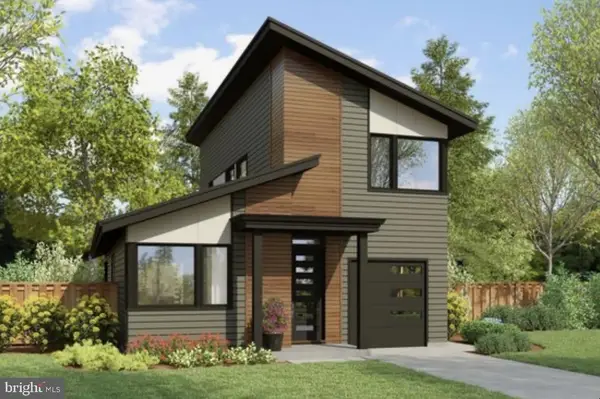 $583,900Coming Soon4 beds 4 baths
0 Euclid Ave, CHARLES TOWN, WV 25414
MLS# WVJF2025592Listed by: PEARSON SMITH REALTY, LLC - New
 $270,000Active2 beds 2 baths1,008 sq. ft.
622 S George St, CHARLES TOWN, WV 25414
MLS# WVJF2027170Listed by: THE AGENCY DC - New
 $599,000Active3 beds 2 baths1,440 sq. ft.
502 Dailey Rd, CHARLES TOWN, WV 25414
MLS# WVJF2027146Listed by: SAMSON PROPERTIES - New
 $614,950Active5 beds 5 baths3,728 sq. ft.
16 Triberg Dr, CHARLES TOWN, WV 25414
MLS# WVJF2027138Listed by: BERKSHIRE HATHAWAY HOMESERVICES HOMESALE REALTY - New
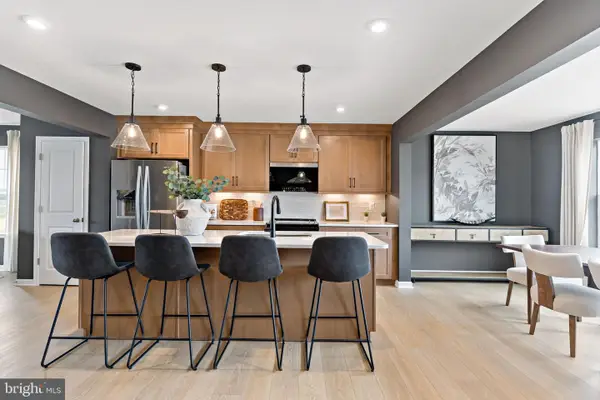 $348,395Active3 beds 4 baths2,154 sq. ft.
Homesite 188 Tarpley Ln, CHARLES TOWN, WV 25414
MLS# WVJF2027108Listed by: DRB GROUP REALTY, LLC - New
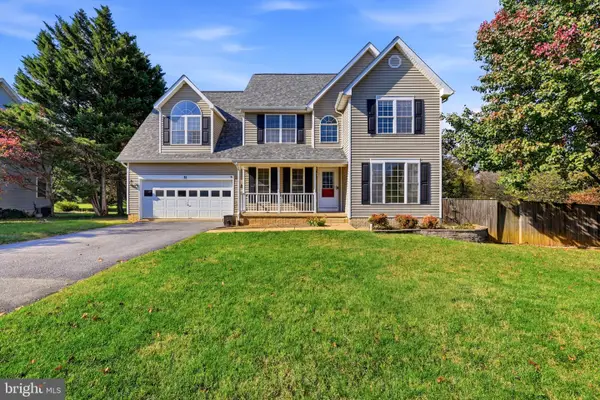 $499,900Active4 beds 4 baths3,464 sq. ft.
81 Bramble Dr, CHARLES TOWN, WV 25414
MLS# WVJF2027106Listed by: GAIN REALTY - New
 $350,695Active3 beds 4 baths2,154 sq. ft.
Homesite 156 Tarpley Ln, CHARLES TOWN, WV 25414
MLS# WVJF2027086Listed by: DRB GROUP REALTY, LLC


Protect your home and budget from life's surprises with an Assurant Home Warranty, backed by a partner that supports you through every step of homeownership. Explore Plans.
©2026 Century 21 Real Estate LLC. All rights reserved. CENTURY 21®, the CENTURY 21 Logo and C21® are service marks owned by Century 21 Real Estate LLC. Century 21 Real Estate LLC fully supports the principles of the Fair Housing Act and the Equal Opportunity Act. Each office is independently owned and operated. Listing information is deemed reliable but not guaranteed accurate.