
1011 Lynn Oaks Drive, Charleston, WV 25313
Local realty services provided by:CENTURY 21 Full Service Realty
1011 Lynn Oaks Drive,Charleston, WV 25313
$260,000
- 3 Beds
- 3 Baths
- 1,058 sq. ft.
- Single family
- Active
Listed by: tracie short
Office: better homes and gardens real estate central
MLS#:284882
Source:WV_KVBOR
Price summary
- Price:$260,000
- Price per sq. ft.:$245.75
About this home
Beautiful ranch home on 15 acres offering peace, quiet, and endless potential! This 3-bedroom, 2.5-bath home features an eat-in kitchen with new stainless steel appliances, a 2-car attached garage, and updates, including a newer HVAC system, garage door, carpet, and interior and exterior paint. Enjoy the outdoors from the large deck with a gazebo and a fenced-in patio. The property is ideal for animal lovers, featuring a 2-stall barn with a tack room, chicken coop, tractor parking, and corral—all under one roof—plus 3 additional buildings, and riding trails along the property. The unfinished basement offers approximately 1,000 sq. ft. with most finishing materials already purchased and included. Don't miss this rare opportunity to own a beautiful property with room to grow. Schedule your private showing today!
NOTE: Some outdoor deck and yard photos have been virtually staged by a professional photographer.
Contact an agent
Home facts
- Year built:1946
- Subdivision & Development:Lynn Oaks
- Listing ID #:284882
- Added:1 day(s) ago
- Updated:August 07, 2026 at 07:28 PM
Rooms and interior
- Bedrooms:3
- Total bathrooms:3
- Full bathrooms:2
- Half bathrooms:1
- Rooms Total:6
- Flooring:Carpet, Laminate
- Dining Description:Breakfast Area
- Kitchen Description:Dishwasher, Disposal, Electric Range, Microwave, Refrigerator
- Basement:Yes
- Basement Description:Full
- Living area:1,058 sq. ft.
Heating and cooling
- Cooling:Central Air, Electric
- Heating:Electric, Forced Air, Heat Pump
- Central air:Yes
Structure and exterior
- Roof:Composition, Shingle
- Year built:1946
- Building area:1,058 sq. ft.
- Lot area:15.16 Acres
- Lot Features:Wooded
- Architectural Style:One Story
- Construction Materials:Brick, Drywall
- Exterior Features:Deck, Fence, Patio, Storage
- Levels:1 Story
Schools
- High school:Nitro
- Middle school:Andrew Jackson
- Elementary school:Point Harmony
Utilities
- Water:Public
- Sewer:Septic Tank
Finances and disclosures
- Price:$260,000
- Price per sq. ft.:$245.75
- Tax amount:$1,403
Features and amenities
- Appliances:Disposal, Electric Range, Microwave, Refrigerator
- Amenities:Insulated Windows, Smoke Detectors
Parking
- Parking description:Garage, Two Car Garage
- Garage:Yes
- Garage spaces:2
New listings near 1011 Lynn Oaks Drive
- New
 $14,900Active0 Acres
837 Watts Street, Charleston, WV 25302
MLS# 284916Listed by: CHANDLER PROPERTIES, LLC - New
 $235,000Active3 beds 3 baths1,464 sq. ft.
301 Trappers Place, Charleston, WV 25314
MLS# 284907Listed by: OLD COLONY - New
 $54,900Active3 beds 1 baths1,248 sq. ft.
1625 Troy Road, South Charleston, WV 25303
MLS# 284914Listed by: RUNYAN & ASSOCIATES REALTORS - New
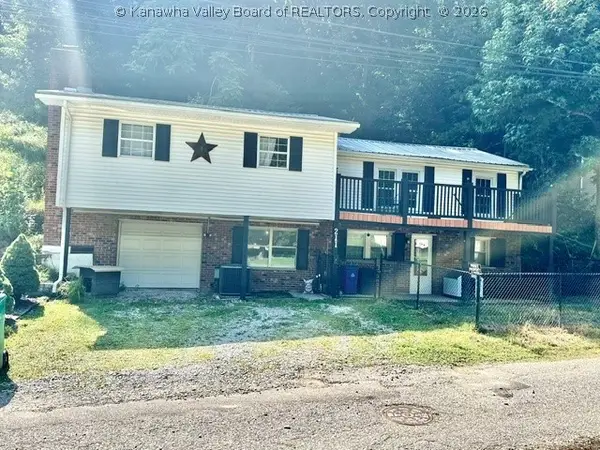 $139,000Active3 beds 2 baths1,442 sq. ft.
211 Snowhill Drive, Charleston, WV 25311
MLS# 284894Listed by: HIGHLEY BLESSED REALTY, LLC - New
 $164,500Active3 beds 1 baths1,196 sq. ft.
847 Sherwood Road, Charleston, WV 25314
MLS# 284861Listed by: BERKSHIRE HATHAWAY HOME SERVICES PROFESSIONAL REAL - New
 $334,900Active3 beds 3 baths2,616 sq. ft.
916 Highland Road, Charleston, WV 25302
MLS# 284866Listed by: OLD COLONY - New
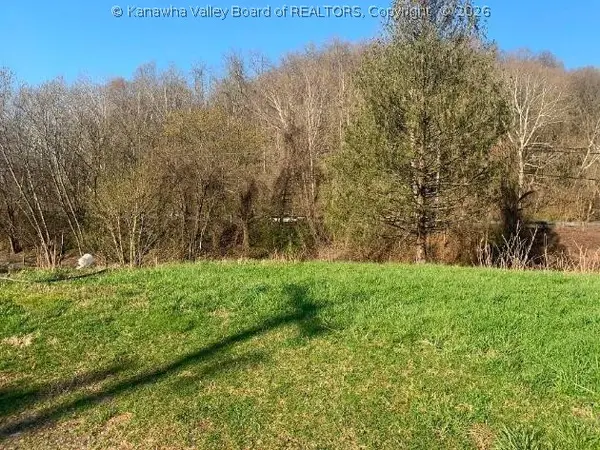 $19,900Active0 Acres
2235 Falcon Drive, Charleston, WV 25312
MLS# 284848Listed by: CHANDLER PROPERTIES, LLC - New
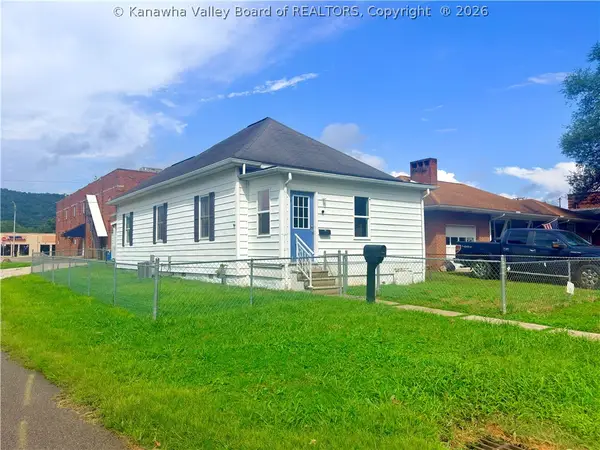 $185,000Active2 beds 2 baths1,122 sq. ft.
4102 Venable Avenue, Charleston, WV 25304
MLS# 284839Listed by: OLD COLONY - New
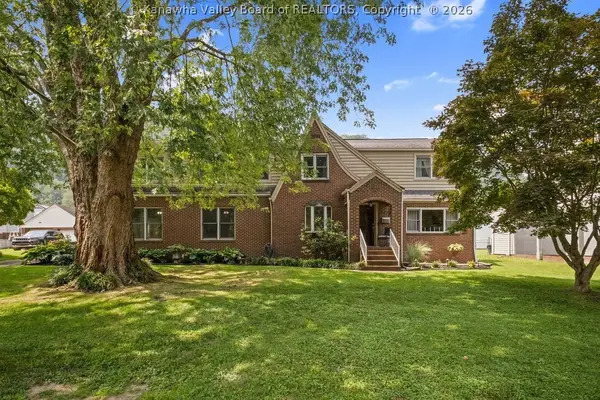 $589,900Active5 beds 4 baths4,680 sq. ft.
6621 Kanawha Avenue Se, Charleston, WV 25304
MLS# 284831Listed by: OLD COLONY


Protect your home and budget from life's surprises with an Assurant Home Warranty, backed by a partner that supports you through every step of homeownership. Explore Plans.
©2026 Century 21 Real Estate LLC. All rights reserved. CENTURY 21®, the CENTURY 21 Logo and C21® are service marks owned by Century 21 Real Estate LLC. Century 21 Real Estate LLC fully supports the principles of the Fair Housing Act and the Equal Opportunity Act. Each office is independently owned and operated. Listing information is deemed reliable but not guaranteed accurate.