
1017 Edgewood Drive, Charleston, WV 25302
Local realty services provided by:CENTURY 21 DeAnna Realty
1017 Edgewood Drive,Charleston, WV 25302
$550,000
- 5 Beds
- 6 Baths
- 5,530 sq. ft.
- Single family
- Active
Listed by: christie goldman
Office: better homes and gardens real estate central
MLS#:285493
Source:WV_KVBOR
Price summary
- Price:$550,000
- Price per sq. ft.:$99.46
About this home
Spacious 5-bedroom home in Charleston's Edgewood neighborhood, extensively renovated with exceptional indoor and outdoor living. The redesigned kitchen features new cabinetry, countertops, appliances and an improved layout, while two bathrooms were rebuilt to the studs. Original hardwood floors have been professionally refinished throughout much of the home. The flexible floor plan offers a private main-level office and generous living spaces. The finished lower level includes a second kitchen, gym, full bath and storage, plus additional finished third-level space. Outside, enjoy a covered deck, private terrace off the primary suite, lower patio, fire pit, fully fenced yard and extensive landscaping and stonework. Remarkably efficient for a home of this size. Furnishings may be purchased for an optional turn-key opportunity.
Contact an agent
Home facts
- Year built:1937
- Subdivision & Development:N/A
- Listing ID #:285493
- Added:93 day(s) ago
- Updated:October 24, 2026 at 03:29 PM
Rooms and interior
- Bedrooms:5
- Total bathrooms:6
- Full bathrooms:4
- Half bathrooms:2
- Rooms Total:15
- Flooring:Carpet, Tile, Vinyl
- Dining Description:Breakfast Area, Separate Formal Dining Room
- Kitchen Description:Dishwasher, Disposal, Electric Range, Microwave, Refrigerator
- Basement:Yes
- Basement Description:Full
- Living area:5,530 sq. ft.
Heating and cooling
- Cooling:Central Air, Electric
- Heating:Forced Air, Gas
- Central air:Yes
Structure and exterior
- Roof:Slate
- Year built:1937
- Building area:5,530 sq. ft.
- Lot area:0.19 Acres
- Architectural Style:Two Story
- Construction Materials:Block, Drywall, Plaster, Stone
- Exterior Features:Deck, Patio, Porch
- Levels:2 Story
Schools
- High school:Capital
- Middle school:West Side
- Elementary school:Westside/Mary C. Snow
Utilities
- Water:Public
- Sewer:Public Sewer
Finances and disclosures
- Price:$550,000
- Price per sq. ft.:$99.46
- Tax amount:$3,569
Features and amenities
- Appliances:Disposal, Electric Range, Microwave, Refrigerator
- Amenities:Smoke Detectors, Storm Windows, Wood Frame Windows
Parking
- Parking description:Attached, Garage, Two Car Garage
- Garage:Yes
- Garage spaces:2
New listings near 1017 Edgewood Drive
- New
 $309,000Active4 beds 3 baths2,077 sq. ft.
1384 Nottingham Road, Charleston, WV 25314
MLS# 286107Listed by: OLD COLONY - New
 $25,000Active2 beds 1 baths960 sq. ft.
819 Central, Charleston, WV 25302
MLS# 286108Listed by: SELLING WV-REAL ESTATE PROFESS - New
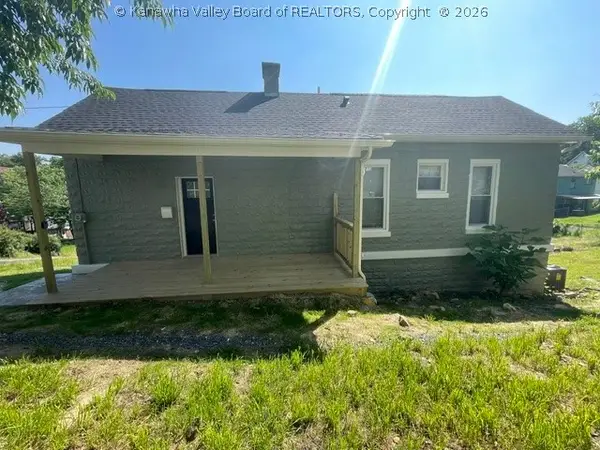 $139,900Active2 beds 2 baths1,362 sq. ft.
1309 Watts Street, Charleston, WV 25302
MLS# 286058Listed by: BETTER HOMES AND GARDENS REAL ESTATE CENTRAL - New
 $1,450,000Active3 beds 3 baths2,625 sq. ft.
2612 Kanawha Avenue Se, Charleston, WV 25304
MLS# 286080Listed by: BETTER HOMES AND GARDENS REAL ESTATE CENTRAL - New
 $299,995Active4 beds 3 baths2,188 sq. ft.
920 Scenic Drive, Charleston, WV 25311
MLS# 286040Listed by: BETTER HOMES AND GARDENS REAL ESTATE CENTRAL - New
 $339,900Active3 beds 3 baths2,412 sq. ft.
881 Chappell Road, Charleston, WV 25304
MLS# 286085Listed by: CORNERSTONE REALTY, LLC 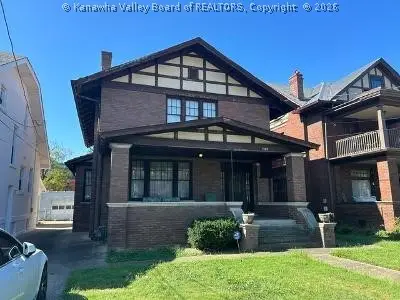 $135,000Pending3 beds 3 baths2,584 sq. ft.
1633 Quarrier Street E, Charleston, WV 25311
MLS# 286043Listed by: KELLER WILLIAMS REALTY ADVANTAGE- New
 $145,000Active3 beds 1 baths1,617 sq. ft.
1831 White Oak, Charleston, WV 25320
MLS# 286032Listed by: EXP REALTY, LLC - New
 $89,000Active3 beds 2 baths1,420 sq. ft.
1007 2nd Avenue, Charleston, WV 25302
MLS# 286033Listed by: BETTER HOMES AND GARDENS REAL ESTATE CENTRAL - New
 $249,000Active3 beds 3 baths1,728 sq. ft.
2506 Kay Lane, Charleston, WV 25302
MLS# 286060Listed by: BERKSHIRE HATHAWAY HOMESERVICES PROFESSIONAL REALT


Protect your home and budget from life's surprises with an Assurant Home Warranty, backed by a partner that supports you through every step of homeownership. Explore Plans.
©2026 Century 21 Real Estate LLC. All rights reserved. CENTURY 21®, the CENTURY 21 Logo and C21® are service marks owned by Century 21 Real Estate LLC. Century 21 Real Estate LLC fully supports the principles of the Fair Housing Act and the Equal Opportunity Act. Each office is independently owned and operated. Listing information is deemed reliable but not guaranteed accurate.