
1750 Woodbine Avenue, Charleston, WV 25302
Local realty services provided by:CENTURY 21 Homes & Land
Listed by: anthony rigsby
Office: impact realty group
MLS#:184857
Source:WV_HBR
Price summary
- Price:$199,500
- Price per sq. ft.:$105.67
About this home
Meet peaceful living while being within a couple miles to the city and to I-64. This home offers opportunities with a second living quarters! Welcoming you to 1750 Woodbine Ave is the beautiful single story with a full size basement that is mostly finished. With just over 1800 square feet, when you walk through the door you are welcomed with a large living room and dining combo flowing into the kitchen. You also will find 3 bedrooms and 1 full bathroom on the main floor. Head to the basement where you will discover another kitchen, living room, bonus room (bedroom) a full bathroom and a large utility/storage room. On top of all this you get a full fenced in back yard, Generac whole home generator not even 2 years old, metal roof thats about 9 years old, original hardwood floors in the bedrooms, insulated windows and more! This home is perfect as a starter home, expand or even use as an investment with many amenities of Charleston just minutes away.
Contact an agent
Home facts
- Year built:1957
- Listing ID #:184857
- Added:44 day(s) ago
- Updated:October 25, 2026 at 02:50 PM
Rooms and interior
- Bedrooms:3
- Total bathrooms:2
- Full bathrooms:2
- Flooring:Vinyl, Wall-to-Wall Carpet
- Kitchen Description:Dishwasher, Disposal, Microwave, On Level 1, Range/Oven, Refrigerator
- Basement Description:Basement, Concrete Floor, Full, Interior Access, Partially Finished
- Living area:1,888 sq. ft.
Heating and cooling
- Cooling:Central Air
- Heating:Central Gas
Structure and exterior
- Roof:Metal
- Year built:1957
- Building area:1,888 sq. ft.
- Lot area:0.14 Acres
- Lot Features:Level, Sloping
- Architectural Style:Ranch
- Construction Materials:Frame, Vinyl
- Exterior Features:Deck, Outside Lighting, Private Yard
Utilities
- Water:Public Water
- Sewer:Public Sewer
Finances and disclosures
- Price:$199,500
- Price per sq. ft.:$105.67
Features and amenities
- Appliances:Microwave, Refrigerator
- Laundry features:Washer/Dryer Connection
- Amenities:Insulated Windows, Outside Lighting, Pull-Down Attic
Parking
- Parking description:3 or More Car Parking, Carport, Off-Street Parking
New listings near 1750 Woodbine Avenue
- New
 $309,000Active4 beds 3 baths2,077 sq. ft.
1384 Nottingham Road, Charleston, WV 25314
MLS# 286107Listed by: OLD COLONY - New
 $29,900Active2 beds 1 baths960 sq. ft.
819 Central, Charleston, WV 25302
MLS# 286108Listed by: SELLING WV-REAL ESTATE PROFESS - New
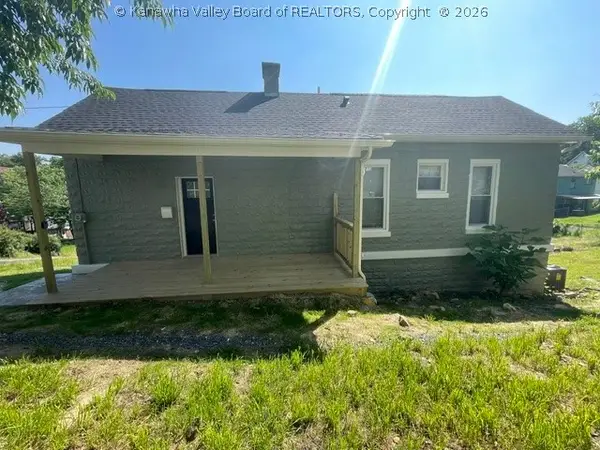 $139,900Active2 beds 2 baths1,362 sq. ft.
1309 Watts Street, Charleston, WV 25302
MLS# 286058Listed by: BETTER HOMES AND GARDENS REAL ESTATE CENTRAL - New
 $1,450,000Active3 beds 3 baths2,625 sq. ft.
2612 Kanawha Avenue Se, Charleston, WV 25304
MLS# 286080Listed by: BETTER HOMES AND GARDENS REAL ESTATE CENTRAL - New
 $299,995Active4 beds 3 baths2,188 sq. ft.
920 Scenic Drive, Charleston, WV 25311
MLS# 286040Listed by: BETTER HOMES AND GARDENS REAL ESTATE CENTRAL - New
 $339,900Active3 beds 3 baths2,412 sq. ft.
881 Chappell Road, Charleston, WV 25304
MLS# 286085Listed by: CORNERSTONE REALTY, LLC 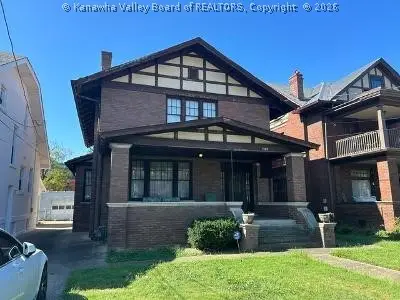 $135,000Pending3 beds 3 baths2,584 sq. ft.
1633 Quarrier Street E, Charleston, WV 25311
MLS# 286043Listed by: KELLER WILLIAMS REALTY ADVANTAGE- New
 $145,000Active3 beds 1 baths1,617 sq. ft.
1831 White Oak, Charleston, WV 25320
MLS# 286032Listed by: EXP REALTY, LLC - New
 $89,000Active3 beds 2 baths1,420 sq. ft.
1007 2nd Avenue, Charleston, WV 25302
MLS# 286033Listed by: BETTER HOMES AND GARDENS REAL ESTATE CENTRAL - New
 $249,000Active3 beds 3 baths1,728 sq. ft.
2506 Kay Lane, Charleston, WV 25302
MLS# 286060Listed by: BERKSHIRE HATHAWAY HOMESERVICES PROFESSIONAL REALT


Protect your home and budget from life's surprises with an Assurant Home Warranty, backed by a partner that supports you through every step of homeownership. Explore Plans.
©2026 Century 21 Real Estate LLC. All rights reserved. CENTURY 21®, the CENTURY 21 Logo and C21® are service marks owned by Century 21 Real Estate LLC. Century 21 Real Estate LLC fully supports the principles of the Fair Housing Act and the Equal Opportunity Act. Each office is independently owned and operated. Listing information is deemed reliable but not guaranteed accurate.