
2360 Cane Fork Road, Charleston, WV 25314
Local realty services provided by:CENTURY 21 DeAnna Realty
2360 Cane Fork Road,Charleston, WV 25314
$175,000
- 3 Beds
- 2 Baths
- 1,643 sq. ft.
- Mobile / Manufactured
- Active
Listed by: heather jones
Office: old colony
MLS#:286301
Source:WV_KVBOR
Price summary
- Price:$175,000
- Price per sq. ft.:$106.51
About this home
Enjoy country living in this 2021 Clayton Landmark home, 3 bed 2 bath. Recently remodeled guest bathroom, new HVAC 2026 and whole-house generator. All appliances convey including washer, dryer. Spacious storage building on side of property with room for equipment and outdoor essentials. This property offers a private setting just outside of Charleston. Book your showing today!
Contact an agent
Home facts
- Year built:2001
- Subdivision & Development:NONE
- Listing ID #:286301
- Added:1 day(s) ago
- Updated:November 07, 2026 at 04:40 PM
Rooms and interior
- Bedrooms:3
- Total bathrooms:2
- Full bathrooms:2
- Rooms Total:6
- Flooring:Hardwood, Tile, Vinyl
- Kitchen Description:Dining Area, Dishwasher, Electric Range, Microwave, Refrigerator
- Basement:Yes
- Living area:1,643 sq. ft.
Heating and cooling
- Cooling:Central Air
- Heating:Electric, Forced Air
- Central air:Yes
Structure and exterior
- Roof:Metal
- Year built:2001
- Building area:1,643 sq. ft.
- Lot area:7.86 Acres
- Architectural Style:Manufactured Home
- Construction Materials:Drywall, Vinyl Siding
- Exterior Features:Deck, Storage
Schools
- High school:G. Washington
- Middle school:John Adams
- Elementary school:Holz
Utilities
- Water:Public
- Sewer:Septic Tank
Finances and disclosures
- Price:$175,000
- Price per sq. ft.:$106.51
- Tax amount:$395
Features and amenities
- Appliances:Electric Range, Microwave, Refrigerator
- Amenities:Insulated Windows, Smoke Detectors
Parking
- Parking description:Garage, Two Car Garage
- Garage:Yes
- Garage spaces:2
New listings near 2360 Cane Fork Road
- New
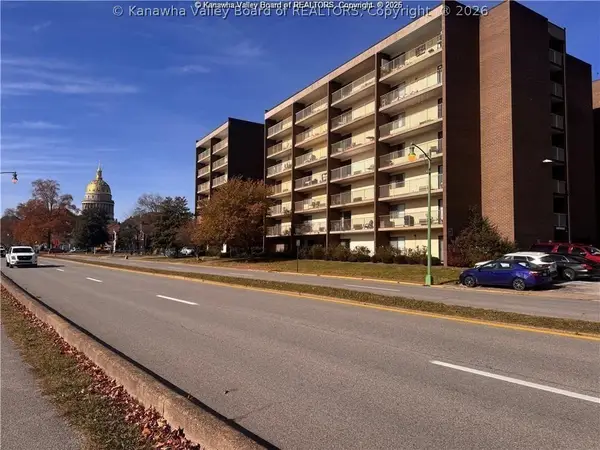 $156,500Active2 beds 1 baths1,199 sq. ft.
2106 Kanawha Boulevard E #613, Charleston, WV 25311
MLS# 286329Listed by: CORNERSTONE REALTY, LLC - New
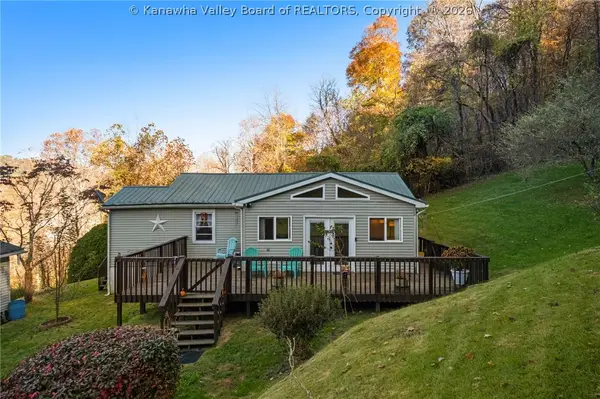 $169,000Active3 beds 1 baths1,205 sq. ft.
132 Wells Drive, Charleston, WV 25315
MLS# 286293Listed by: EXP REALTY, LLC - New
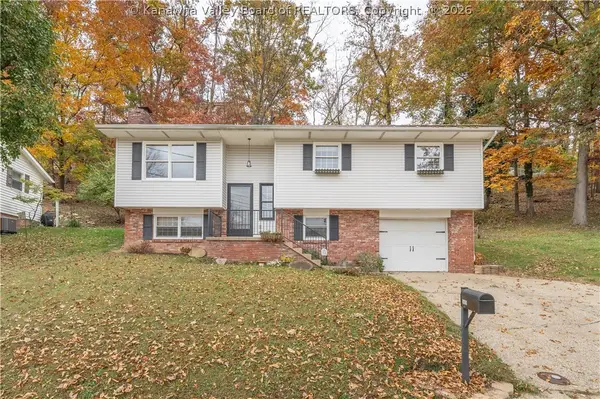 $240,000Active3 beds 2 baths2,058 sq. ft.
1409 Wilkie Drive, Charleston, WV 25314
MLS# 286315Listed by: OLD COLONY - New
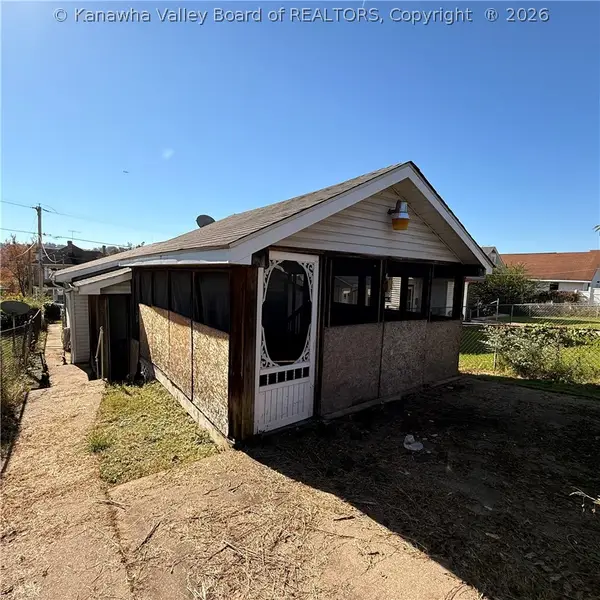 $60,000Active1 beds 1 baths1,100 sq. ft.
1206 Stuart Street, Charleston, WV 25302
MLS# 286264Listed by: RE/MAX CLARITY 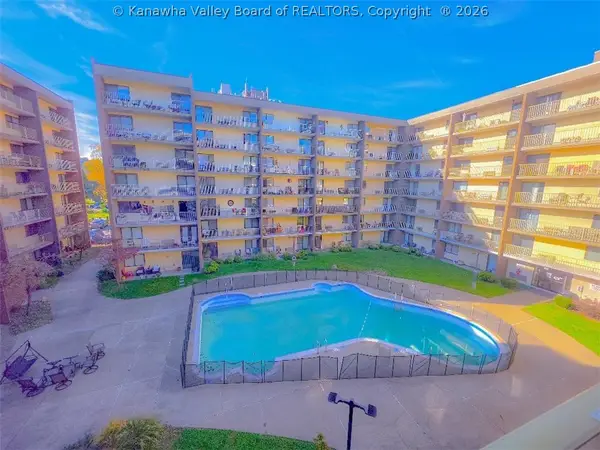 $118,500Pending1 beds 1 baths626 sq. ft.
2106 Kanawha Boulevard E #427, Charleston, WV 25311
MLS# 286226Listed by: FATHOM REALTY LLC- New
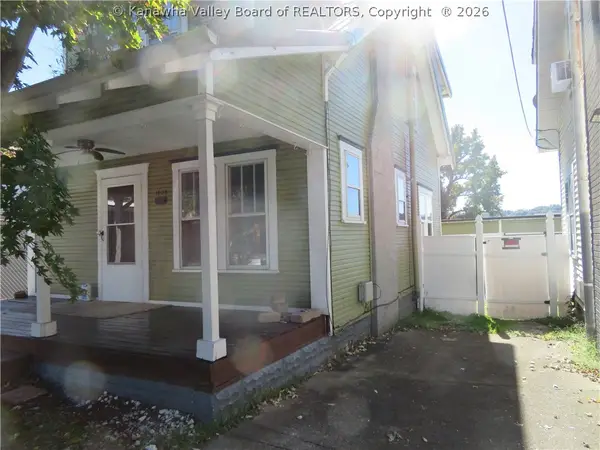 Active2 beds 1 baths
1033 Orchard Street, Charleston, WV 25302
MLS# 286304Listed by: GOLDMAN ASSOC - New
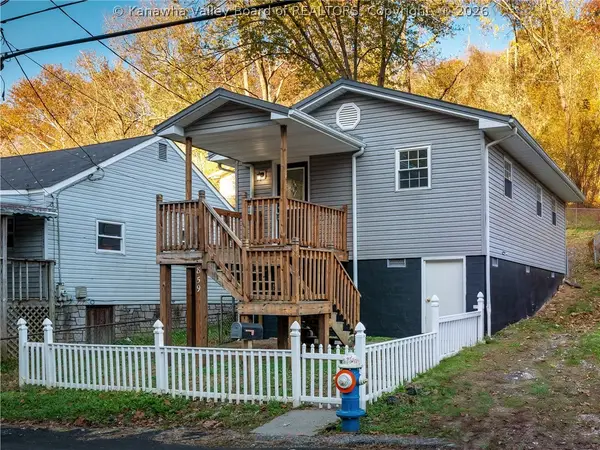 $79,900Active3 beds 1 baths850 sq. ft.
859 Hanna Dr, Charleston, WV 25387
MLS# 286287Listed by: BETTER HOMES AND GARDENS REAL ESTATE CENTRAL - New
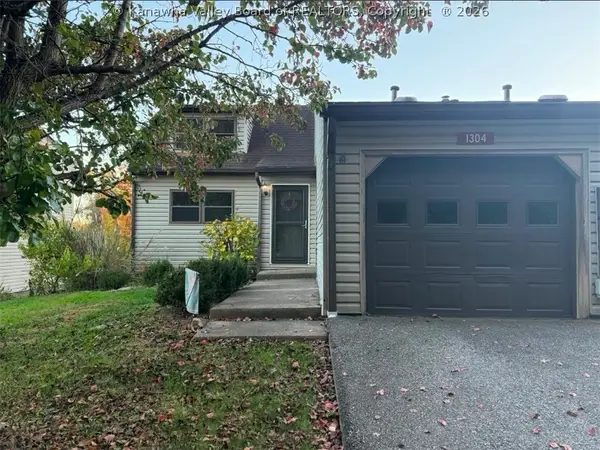 $229,999Active3 beds 3 baths2,353 sq. ft.
1304 Hunters Ridge Road, Charleston, WV 25314
MLS# 286296Listed by: SELLING WV-REAL ESTATE PROFESS - New
 $269,000Active3 beds 2 baths1,442 sq. ft.
5100 Staunton Avenue Se, Charleston, WV 25304
MLS# 286282Listed by: OLD COLONY


Protect your home and budget from life's surprises with an Assurant Home Warranty, backed by a partner that supports you through every step of homeownership. Explore Plans.
©2026 Century 21 Real Estate LLC. All rights reserved. CENTURY 21®, the CENTURY 21 Logo and C21® are service marks owned by Century 21 Real Estate LLC. Century 21 Real Estate LLC fully supports the principles of the Fair Housing Act and the Equal Opportunity Act. Each office is independently owned and operated. Listing information is deemed reliable but not guaranteed accurate.