415 Skyline Drive, Charleston, WV 25302
Local realty services provided by:CENTURY 21 Full Service Realty
415 Skyline Drive,Charleston, WV 25302
$154,900
- 3 Beds
- 2 Baths
- 1,254 sq. ft.
- Single family
- Pending
Listed by: melody jordan
Office: berkshire hathaway home services professional real
MLS#:284242
Source:WV_KVBOR
Price summary
- Price:$154,900
- Price per sq. ft.:$123.52
About this home
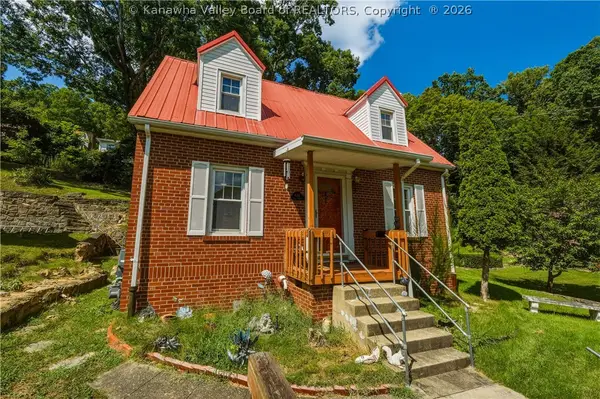
Enjoy this charming, well-maintained ranch in the peaceful Knollwood Subdivision, offering beautiful mountain views, wooded scenery, and convenient access to the interstate, airport, hospitals, and shopping. This move-in-ready home features a Generac generator, a stand-up crawl space with a vapor barrier, and insulated HVAC ductwork for added comfort and efficiency. The fenced front yard is perfect for pets, while the back deck overlooks the yard and includes outdoor furniture ideal for relaxing or entertaining. With a full-price offer, the seller will contribute $5,000 towards the purchaser's closing costs or an interest rate buydown.
Contact an agent
Home facts
- Year built:1963
- Subdivision & Development:Knollwood
- Listing ID #:284242
- Added:72 day(s) ago
- Updated:September 10, 2026 at 08:19 AM
Rooms and interior
- Bedrooms:3
- Total bathrooms:2
- Full bathrooms:1
- Half bathrooms:1
- Rooms Total:6
- Flooring:Carpet, Ceramic Tile, Hardwood
- Kitchen Description:Dishwasher, Electric Range, Microwave, Refrigerator
- Basement:Yes
- Living area:1,254 sq. ft.
Heating and cooling
- Cooling:Central Air
- Heating:Forced Air, Gas
- Central air:Yes
Structure and exterior
- Roof:Composition, Shingle
- Year built:1963
- Building area:1,254 sq. ft.
- Lot area:0.32 Acres
- Lot Features:Wooded
- Architectural Style:One Story, Ranch
- Construction Materials:Block, Brick, Drywall
- Exterior Features:Deck, Fence
- Levels:1 Story
Schools
- High school:Capital
- Middle school:West Side
- Elementary school:Shoals
Utilities
- Water:Public
- Sewer:Public Sewer
Finances and disclosures
- Price:$154,900
- Price per sq. ft.:$123.52
- Tax amount:$1,129
Features and amenities
- Appliances:Electric Range, Microwave, Refrigerator
- Amenities:Insulated Windows, Smoke Detectors
Parking
- Parking description:Carport
New listings near 415 Skyline Drive
- New
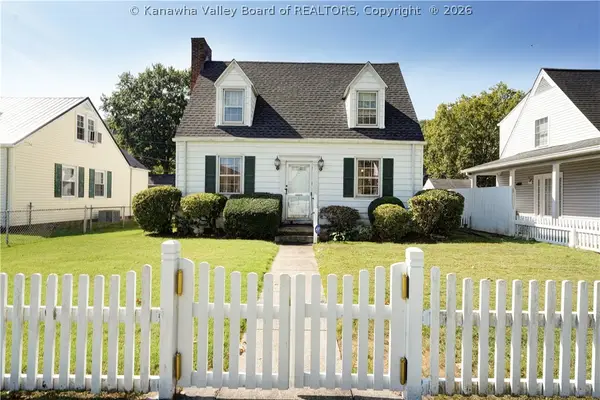 $215,000Active3 beds 2 baths1,282 sq. ft.
3807 Venable Avenue Se, Charleston, WV 25304
MLS# 285406Listed by: BETTER HOMES AND GARDENS REAL ESTATE CENTRAL - New
 $499,900Active4 beds 6 baths4,561 sq. ft.
122 Casto Road, Charleston, WV 25313
MLS# 285397Listed by: RE/MAX CLARITY - New
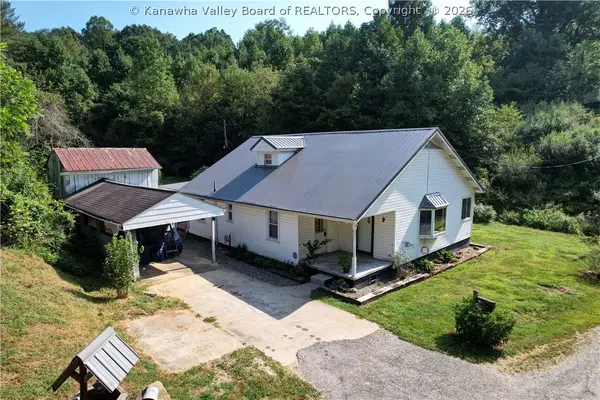 $160,000Active3 beds 2 baths1,546 sq. ft.
76 Midway Drive, Charleston, WV 25312
MLS# 285409Listed by: BETTER HOMES AND GARDENS REAL ESTATE CENTRAL - New
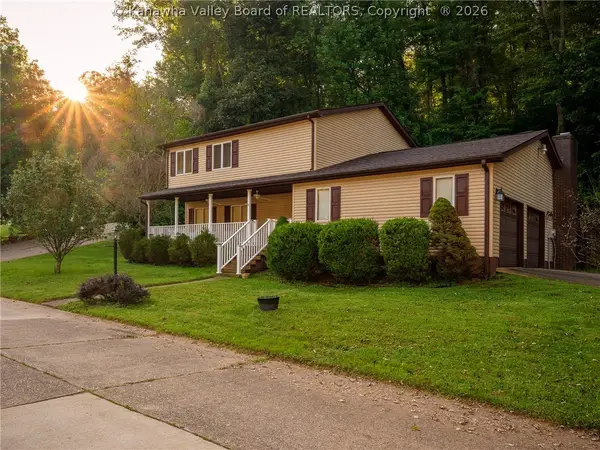 $259,900Active3 beds 3 baths1,847 sq. ft.
113 Majestic Drive, Charleston, WV 25313
MLS# 285408Listed by: OLD COLONY - New
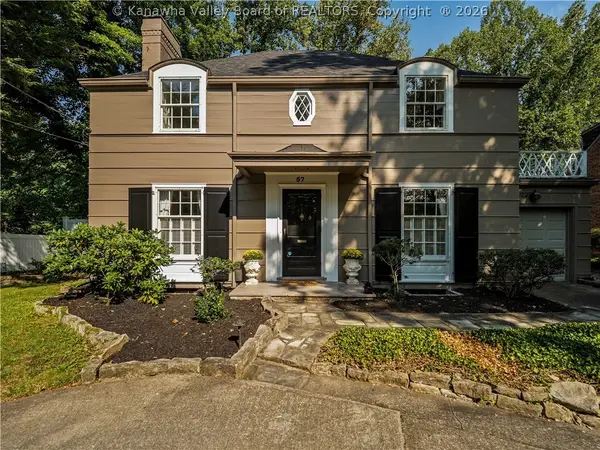 $375,000Active3 beds 3 baths2,815 sq. ft.
57 Abney Circle N, Charleston, WV 25314
MLS# 285382Listed by: OLD COLONY - New
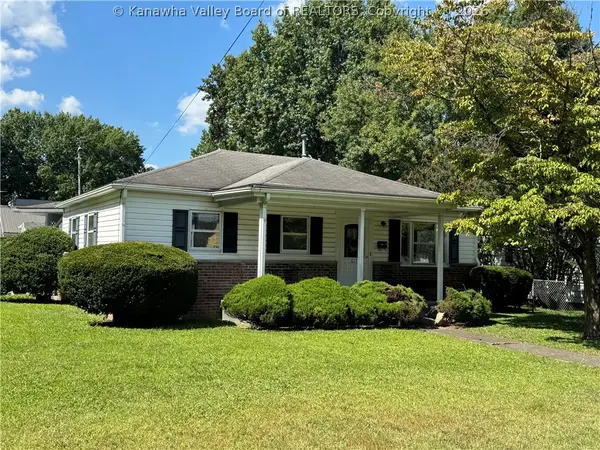 $140,000Active3 beds 2 baths1,200 sq. ft.
611 47th Street, Charleston, WV 25304
MLS# 285407Listed by: OLD COLONY - New
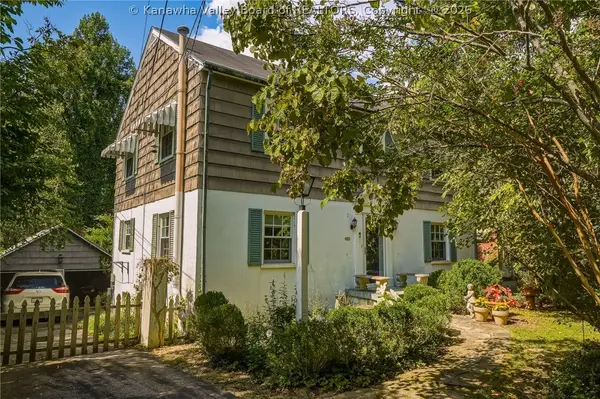 $249,900Active3 beds 2 baths2,520 sq. ft.
1539 Hampton Road, Charleston, WV 25314
MLS# 285396Listed by: OLD COLONY - New
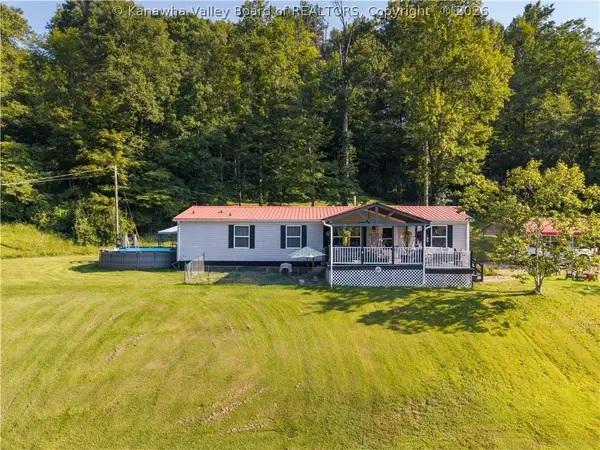
 $180,000Active3 beds 2 baths1,456 sq. ft.
382 Ravenall Lane, Charleston, WV 25312
MLS# 285384Listed by: CENTURY 21 FULL SERVICE REALTY - New
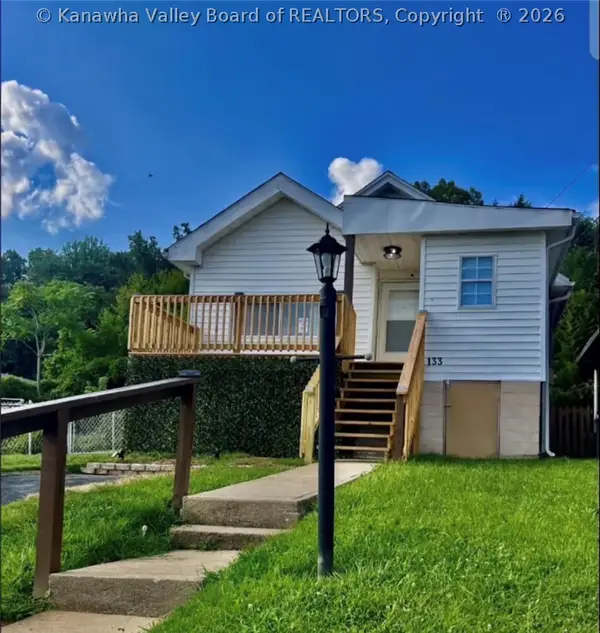 $130,000Active2 beds 2 baths1,465 sq. ft.
133 Costello Drive, Charleston, WV 25302
MLS# 285344Listed by: REALCORP LLC - New
 $139,900Active2 beds 2 baths1,078 sq. ft.
639 Jane Street, Charleston, WV 25302
MLS# 285358Listed by: CORNERSTONE REALTY, LLC


Protect your home and budget from life's surprises with an Assurant Home Warranty, backed by a partner that supports you through every step of homeownership. Explore Plans.
©2026 Century 21 Real Estate LLC. All rights reserved. CENTURY 21®, the CENTURY 21 Logo and C21® are service marks owned by Century 21 Real Estate LLC. Century 21 Real Estate LLC fully supports the principles of the Fair Housing Act and the Equal Opportunity Act. Each office is independently owned and operated. Listing information is deemed reliable but not guaranteed accurate.