
417 Beauregard Street, Charleston, WV 25301
Local realty services provided by:CENTURY 21 Full Service Realty
417 Beauregard Street,Charleston, WV 25301
$139,900
- 3 Beds
- 2 Baths
- - sq. ft.
- Single family
- Sold
Listed by: melinda starcher
Office: exp realty, llc.
MLS#:284767
Source:WV_KVBOR
Sorry, we are unable to map this address
Price summary
- Price:$139,900
About this home
This East End beauty is a true dollhouse, sure to capture attention from the moment you arrive. Features 3 bedrooms and 2 baths, this charming home offers off-street parking and exquisite character. Spend evenings relaxing on the inviting front porch while enjoying the warmth and charm that make this home so special. Inside, you'll find original Charleston hardwood floors adding timeless appeal, with updated vinyl windows that provide comfort and efficiency. The versatile lower level offers usable space, perfect for hanging out, recreation room, or home office.
The gorgeous kitchen has been thoughtfully updated with beautiful cabinetry & granite countertops boasting a lifetime warranty, blending modern convenience with classic style. From its welcoming atmosphere to its tasteful updates, this precious East End charmer truly has everything today's buyers are looking for.
Don't miss your opportunity to own this East End gem, it won't last long.
Contact an agent
Home facts
- Year built:1920
- Subdivision & Development:N/A
- Listing ID #:284767
- Added:48 day(s) ago
- Updated:September 17, 2026 at 07:39 AM
Rooms and interior
- Bedrooms:3
- Total bathrooms:2
- Full bathrooms:1
- Half bathrooms:1
- Rooms Total:8
- Flooring:Hardwood, Tile
- Dining Description:Separate Formal Dining Room
- Kitchen Description:Electric Range
- Basement:Yes
- Basement Description:Full
Heating and cooling
- Cooling:Central Air, Wall/Window Units
- Heating:Forced Air, Gas
- Central air:Yes
Structure and exterior
- Roof:Composition, Shingle
- Year built:1920
- Architectural Style:Two Story
- Construction Materials:Drywall, Frame, Plaster
- Exterior Features:Fence, Porch
- Levels:2 Story
Schools
- High school:Capital
- Middle school:Horace Mann
- Elementary school:Piedmont
Utilities
- Water:Public
- Sewer:Public Sewer
Finances and disclosures
- Price:$139,900
- Tax amount:$565
Features and amenities
- Appliances:Electric Range, Intercom
- Amenities:Insulated Windows, Security System
Parking
- Parking description:Parking Pad
New listings near 417 Beauregard Street
- New
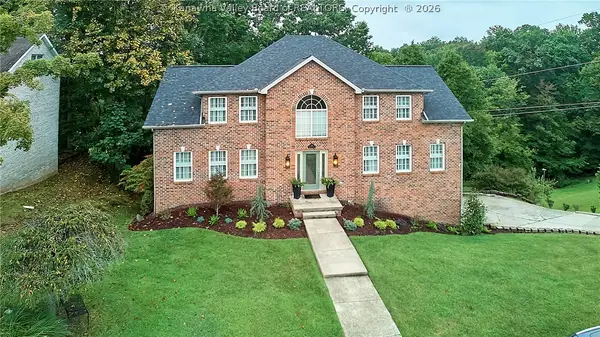 $525,000Active4 beds 5 baths3,647 sq. ft.
424 Woodbridge Drive, Charleston, WV 25311
MLS# 285513Listed by: BETTER HOMES AND GARDENS REAL ESTATE CENTRAL - New
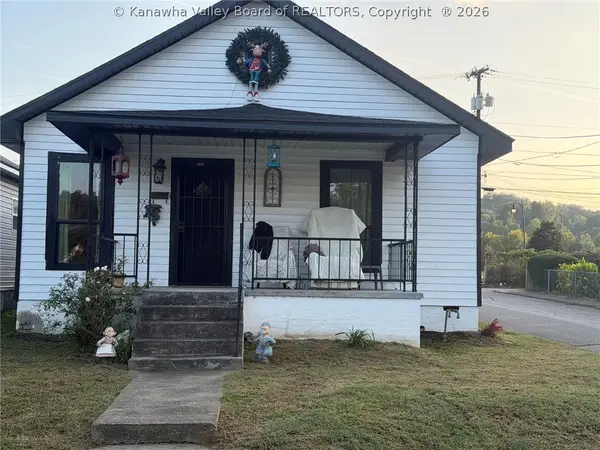 $149,900Active3 beds 2 baths1,328 sq. ft.
1427 1st Avenue, Charleston, WV 25302
MLS# 285518Listed by: SUN VALLEY REALTY LLC - New
 $149,900Active3 beds 2 baths1,456 sq. ft.
403 Swinburn Street, Charleston, WV 25302
MLS# 285511Listed by: BETTER HOMES AND GARDENS REAL ESTATE CENTRAL - New
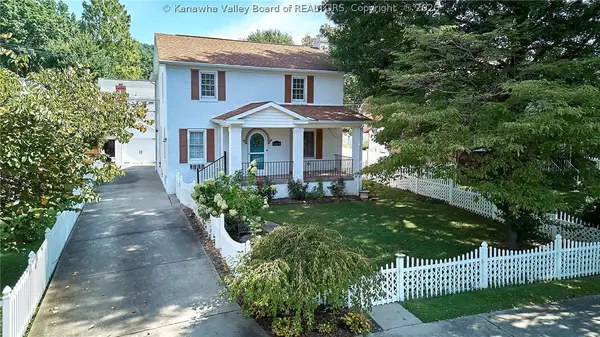 $330,000Active3 beds 3 baths2,073 sq. ft.
4004 Noyes Avenue, Charleston, WV 25304
MLS# 285481Listed by: BETTER HOMES AND GARDENS REAL ESTATE CENTRAL - New
 $249,900Active5 beds 2 baths6,760 sq. ft.
5502 Noyes Avenue, Charleston, WV 25304
MLS# 285469Listed by: BERKSHIRE HATHAWAY HOME SERVICES PROFESSIONAL REAL - Open Sun, 1 to 3pmNew
 $399,999Active4 beds 3 baths3,420 sq. ft.
791 Suncrest Road, Charleston, WV 25303
MLS# 285486Listed by: BETTER HOMES AND GARDENS REAL ESTATE CENTRAL - New
 $194,000Active3 beds 3 baths1,557 sq. ft.
45 Warner Lane, Charleston, WV 25311
MLS# 285489Listed by: BERKSHIRE HATHAWAY HOME SERVICES PROFESSIONAL REAL  $234,000Pending3 beds 4 baths2,841 sq. ft.
2505 Kay Lane, Charleston, WV 25302
MLS# 285477Listed by: BERKSHIRE HATHAWAY HOME SERVICES PROFESSIONAL REAL- New
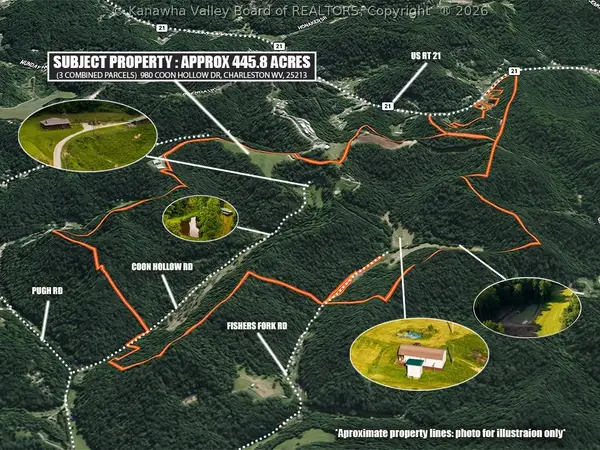 $2,500,000Active3 beds 1 baths1,736 sq. ft.
980 Coon Hollow Road, Charleston, WV 25312
MLS# 285434Listed by: BETTER HOMES AND GARDENS REAL ESTATE CENTRAL - New
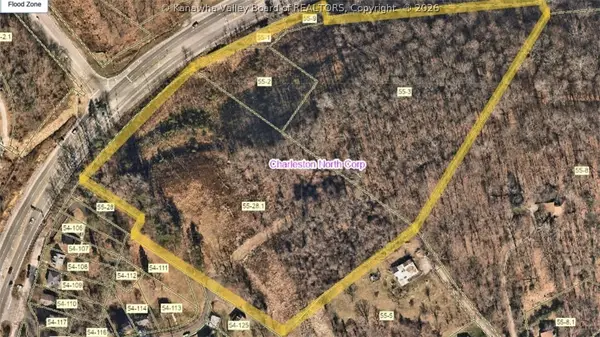 $339,900Active13.87 Acres
0 Greenbrier Street, Charleston, WV 25311
MLS# 285460Listed by: OLD COLONY


Protect your home and budget from life's surprises with an Assurant Home Warranty, backed by a partner that supports you through every step of homeownership. Explore Plans.
©2026 Century 21 Real Estate LLC. All rights reserved. CENTURY 21®, the CENTURY 21 Logo and C21® are service marks owned by Century 21 Real Estate LLC. Century 21 Real Estate LLC fully supports the principles of the Fair Housing Act and the Equal Opportunity Act. Each office is independently owned and operated. Listing information is deemed reliable but not guaranteed accurate.