
4913 Venable Avenue Se, Charleston, WV 25304
Local realty services provided by:CENTURY 21 Full Service Realty
4913 Venable Avenue Se,Charleston, WV 25304
$205,000
- 3 Beds
- 2 Baths
- 1,703 sq. ft.
- Single family
- Active
Listed by: beth stamper
Office: re/max clarity
MLS#:283656
Source:WV_KVBOR
Price summary
- Price:$205,000
- Price per sq. ft.:$120.38
About this home
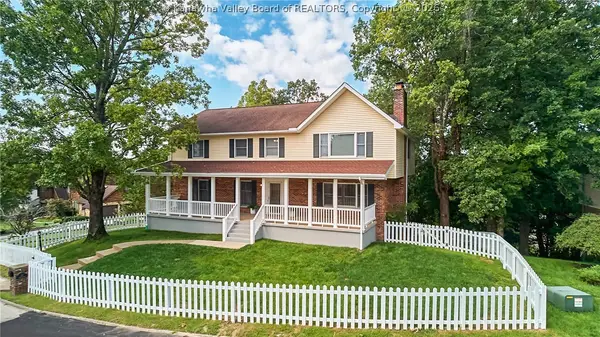
This charming 2 story home is perfectly situated in highly sought after Kanawha City neighborhood, offering both convenience and comfort. Offering a blend of modern updates alongside classic original details, including gleaming hardwood floors, creating a warm and welcoming atmosphere. The open kitchen seamlessly connects with dining area. Main floor has ensuite bedroom and utility area. Covered front porch and rear deck. Completely fenced with both privacy and iron fencing.
Contact an agent
Home facts
- Year built:1935
- Subdivision & Development:N/A
- Listing ID #:283656
- Added:93 day(s) ago
- Updated:August 27, 2026 at 04:06 PM
Rooms and interior
- Bedrooms:3
- Total bathrooms:2
- Full bathrooms:2
- Rooms Total:6
- Flooring:Hardwood, Tile, Vinyl
- Kitchen Description:Dishwasher, Electric Range, Microwave, Refrigerator
- Basement:Yes
- Basement Description:Partial
- Living area:1,703 sq. ft.
Heating and cooling
- Cooling:Central Air, Wall/Window Units
- Heating:Forced Air, Gas
- Central air:Yes
Structure and exterior
- Roof:Composition, Shingle
- Year built:1935
- Building area:1,703 sq. ft.
- Architectural Style:Two Story
- Construction Materials:Drywall, Vinyl Siding
- Exterior Features:Deck, Porch
- Levels:2 Story
Schools
- High school:Capital
- Middle school:Horace Mann
- Elementary school:Chamberlain
Utilities
- Water:Public
- Sewer:Public Sewer
Finances and disclosures
- Price:$205,000
- Price per sq. ft.:$120.38
- Tax amount:$1,419
Features and amenities
- Appliances:Electric Range, Microwave, Refrigerator
- Amenities:Insulated Windows, Smoke Detectors
New listings near 4913 Venable Avenue Se
- Open Sun, 2 to 4pmNew
 $559,000Active5 beds 5 baths3,743 sq. ft.
11 Carriage Road, Charleston, WV 25314
MLS# 285118Listed by: BETTER HOMES AND GARDENS REAL ESTATE CENTRAL - New
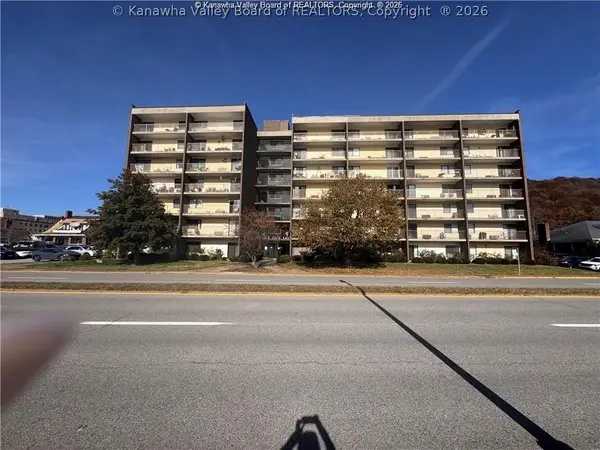 $70,000Active1 beds 1 baths630 sq. ft.
2106 Kanawha Boulevard E #211, Charleston, WV 25311
MLS# 285205Listed by: CORNERSTONE REALTY, LLC - New
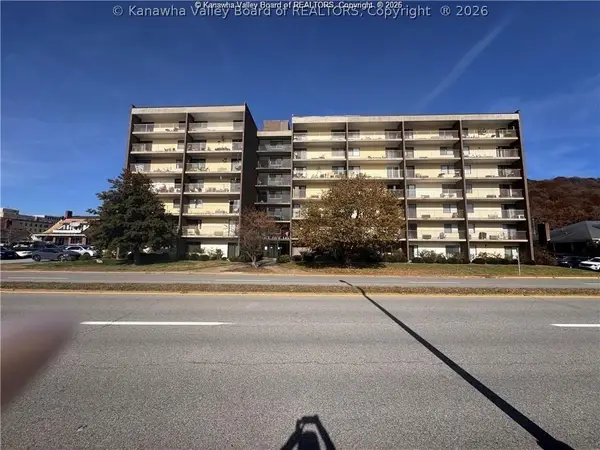 $90,000Active1 beds 1 baths630 sq. ft.
2106 Kanawha Boulevard E #311, Charleston, WV 25311
MLS# 285209Listed by: CORNERSTONE REALTY, LLC - New
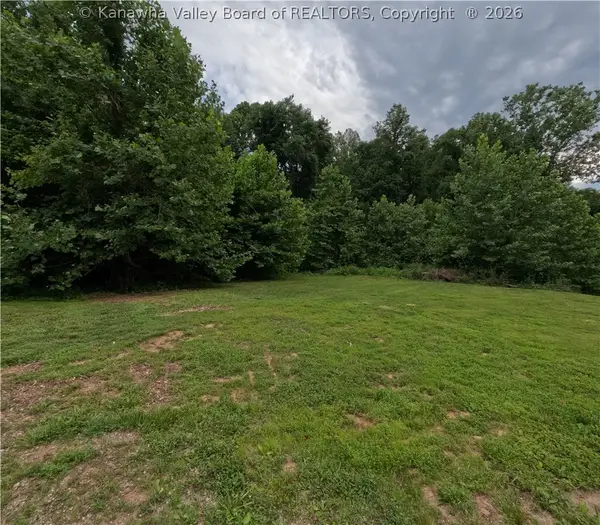 $33,500Active1.67 Acres
0 Asbury Heights Road, Charleston, WV 25312
MLS# 285203Listed by: CORNERSTONE REALTY, LLC - New
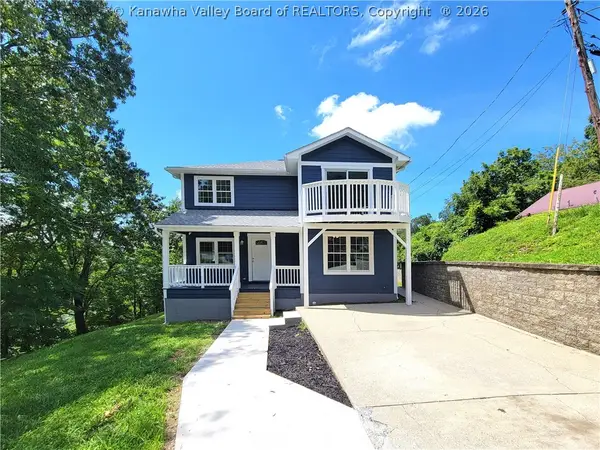 $199,900Active4 beds 3 baths1,768 sq. ft.
1113 Woodland Drive, Charleston, WV 25302
MLS# 285198Listed by: THE PROPERTY CENTER - New
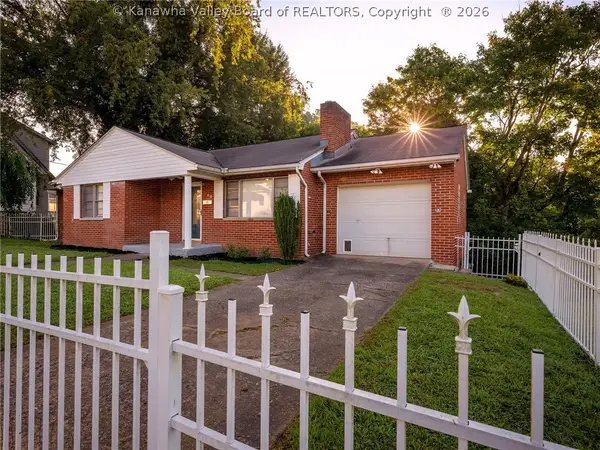 $195,000Active3 beds 2 baths1,661 sq. ft.
860 Chester Road, Charleston, WV 25302
MLS# 285190Listed by: BETTER HOMES AND GARDENS REAL ESTATE CENTRAL - New
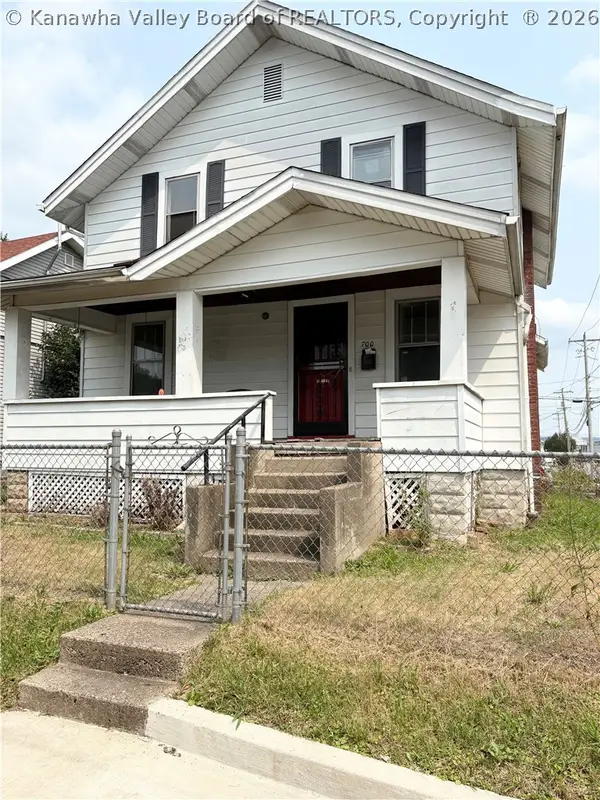 $50,000Active3 beds 1 baths1,300 sq. ft.
700 Adams Street, Charleston, WV 25302
MLS# 285193Listed by: THE AGENCY, LLC - New
 $225,000Active-- beds -- baths3,120 sq. ft.
4 Delaware Avenue, Charleston, WV 25302
MLS# 285181Listed by: GOLDMAN ASSOC - New
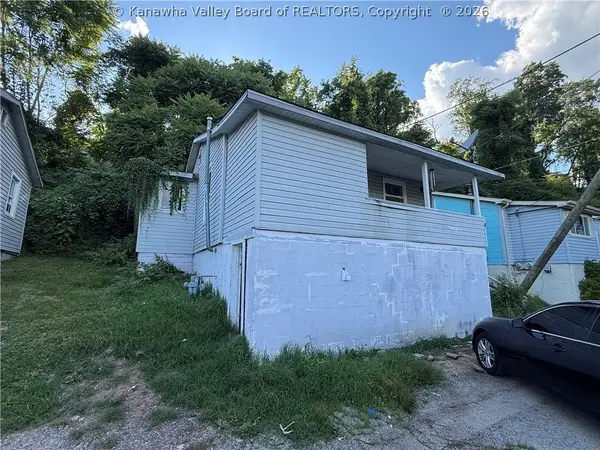 $49,000Active2 beds 1 baths808 sq. ft.
5 Brawley Road, Charleston, WV 25314
MLS# 285132Listed by: IMPACT REALTY GROUP - New
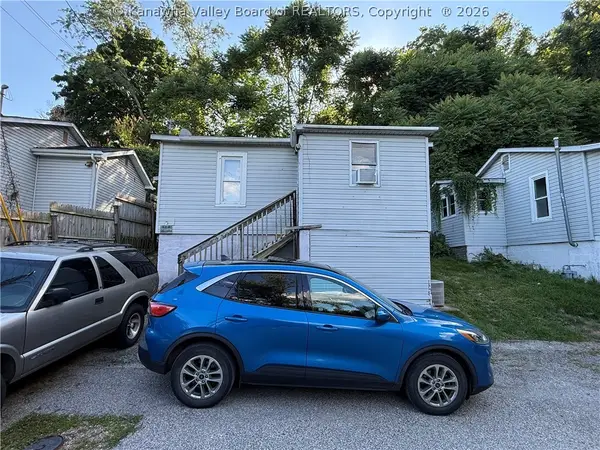 $49,000Active2 beds 1 baths528 sq. ft.
4 Brawley Road, Charleston, WV 25314
MLS# 285134Listed by: IMPACT REALTY GROUP


Protect your home and budget from life's surprises with an Assurant Home Warranty, backed by a partner that supports you through every step of homeownership. Explore Plans.
©2026 Century 21 Real Estate LLC. All rights reserved. CENTURY 21®, the CENTURY 21 Logo and C21® are service marks owned by Century 21 Real Estate LLC. Century 21 Real Estate LLC fully supports the principles of the Fair Housing Act and the Equal Opportunity Act. Each office is independently owned and operated. Listing information is deemed reliable but not guaranteed accurate.