
5102 Country Squire Lane, Charleston, WV 25313
Local realty services provided by:CENTURY 21 DeAnna Realty
5102 Country Squire Lane,Charleston, WV 25313
$199,000
- 4 Beds
- 3 Baths
- 2,282 sq. ft.
- Single family
- Active
Listed by: phyllis j carpenter, pamela loftus
Office: highley blessed realty, llc.
MLS#:284819
Source:WV_KVBOR
Price summary
- Price:$199,000
- Price per sq. ft.:$87.2
About this home
This home is conveniently located in Cross Lanes and is far enough off of the main road for privacy but close enough to access all the shopping, restaurants, and gaming action that Cross Lanes has to offer. Unrestricted property 10x24 deck for entertaining that leads to a nice private yard for playing, entertaining, pets or gardening. The spacious basement family room provides the perfect retreat for relaxation, entertainment, or a home office setup and with plenty of storage. SOLD "AS IS" in need of repairs structure report on file.
Contact an agent
Home facts
- Subdivision & Development:n/a
- Listing ID #:284819
- Added:46 day(s) ago
- Updated:September 19, 2026 at 03:36 PM
Rooms and interior
- Bedrooms:4
- Total bathrooms:3
- Full bathrooms:2
- Half bathrooms:1
- Rooms Total:10
- Flooring:Carpet, Vinyl
- Kitchen Description:Dining Area, Dishwasher, Disposal, Gas Range
- Basement:Yes
- Basement Description:Full
- Living area:2,282 sq. ft.
Heating and cooling
- Cooling:Central Air
- Heating:Electric, Forced Air, Wall Furnace
- Central air:Yes
Structure and exterior
- Roof:Composition, Shingle
- Building area:2,282 sq. ft.
- Lot area:0.45 Acres
- Architectural Style:Two Story
- Construction Materials:Aluminium Siding, Block, Drywall
- Exterior Features:Deck, Storage
- Levels:2 Story
Schools
- High school:Nitro
- Middle school:Andrew Jackson
- Elementary school:Point Harmony
Utilities
- Water:Public
Finances and disclosures
- Price:$199,000
- Price per sq. ft.:$87.2
- Tax amount:$1,436
Features and amenities
- Appliances:Disposal, Gas Range
- Amenities:Insulated Windows, Smoke Detectors
Parking
- Parking description:Attached, Garage, Two Car Garage
- Garage:Yes
- Garage spaces:2
New listings near 5102 Country Squire Lane
- New
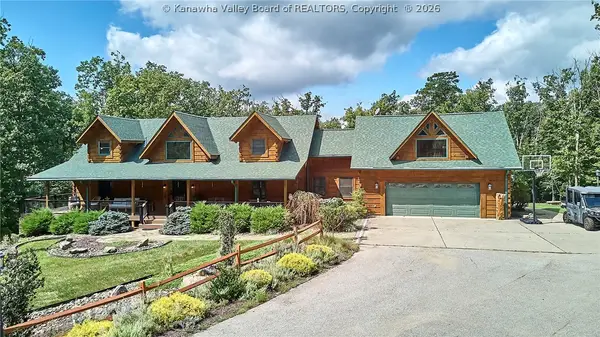 $1,900,000Active4 beds 5 baths5,060 sq. ft.
125 Timberland Trail, Charleston, WV 25309
MLS# 285534Listed by: BERKSHIRE HATHAWAY HOME SERVICES PROFESSIONAL REAL - New
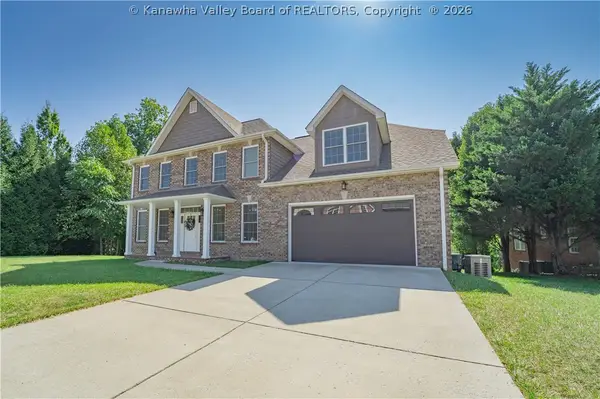 $805,000Active5 beds 6 baths4,200 sq. ft.
54 Roanoke Trace, Charleston, WV 25314
MLS# 285553Listed by: OLD COLONY - New
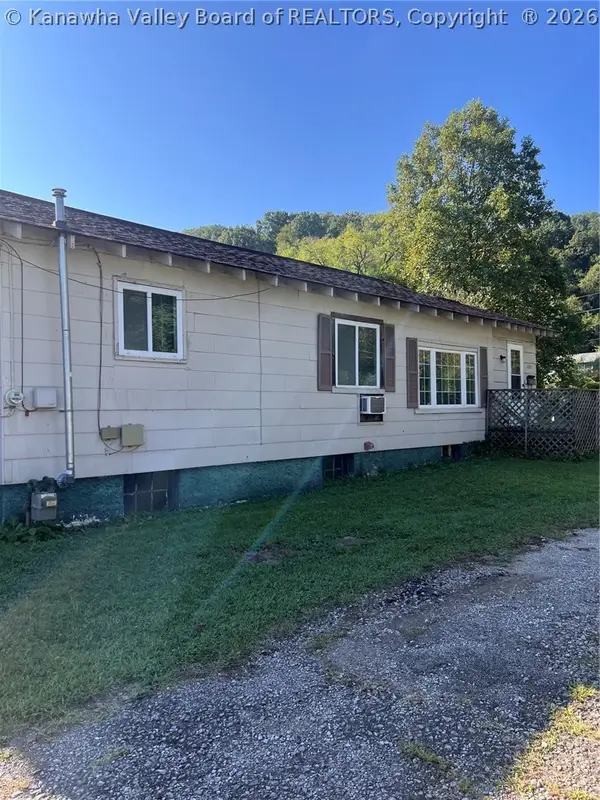 $90,000Active2 beds 1 baths1,022 sq. ft.
608 52nd Street, Charleston, WV 25304
MLS# 285542Listed by: RUNYAN & ASSOCIATES REALTORS - New
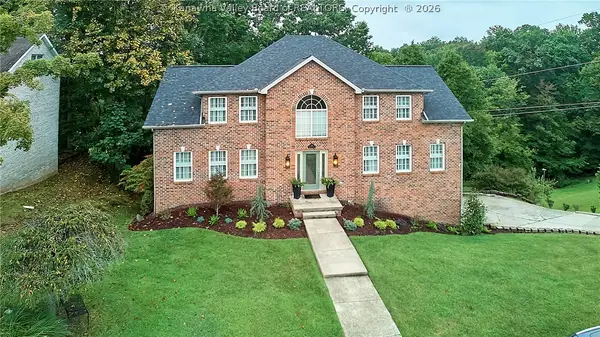 $525,000Active4 beds 5 baths3,647 sq. ft.
424 Woodbridge Drive, Charleston, WV 25311
MLS# 285513Listed by: BETTER HOMES AND GARDENS REAL ESTATE CENTRAL - New
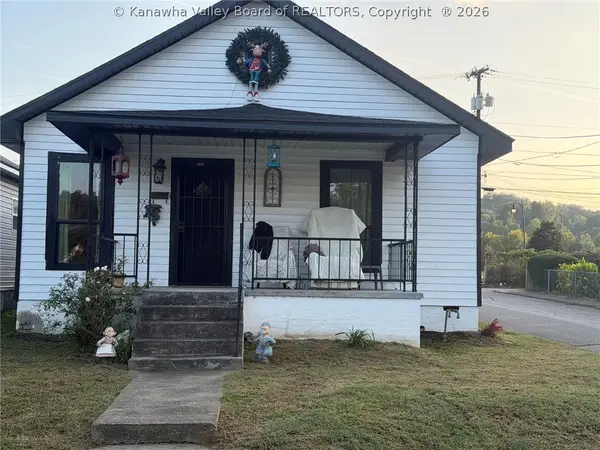 $149,900Active3 beds 2 baths1,328 sq. ft.
1427 1st Avenue, Charleston, WV 25302
MLS# 285518Listed by: SUN VALLEY REALTY LLC - New
 $149,900Active3 beds 2 baths1,456 sq. ft.
403 Swinburn Street, Charleston, WV 25302
MLS# 285511Listed by: BETTER HOMES AND GARDENS REAL ESTATE CENTRAL - New
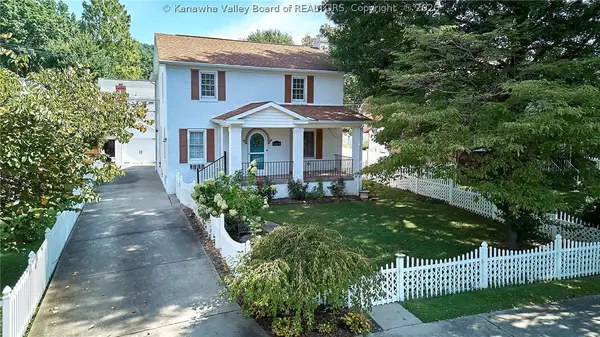 $330,000Active3 beds 3 baths2,073 sq. ft.
4004 Noyes Avenue, Charleston, WV 25304
MLS# 285481Listed by: BETTER HOMES AND GARDENS REAL ESTATE CENTRAL - New
 $249,900Active5 beds 2 baths6,760 sq. ft.
5502 Noyes Avenue, Charleston, WV 25304
MLS# 285469Listed by: BERKSHIRE HATHAWAY HOME SERVICES PROFESSIONAL REAL - Open Sun, 1 to 3pmNew
 $399,999Active4 beds 3 baths3,420 sq. ft.
791 Suncrest Road, Charleston, WV 25303
MLS# 285486Listed by: BETTER HOMES AND GARDENS REAL ESTATE CENTRAL  $194,000Pending3 beds 3 baths1,557 sq. ft.
45 Warner Lane, Charleston, WV 25311
MLS# 285489Listed by: BERKSHIRE HATHAWAY HOME SERVICES PROFESSIONAL REAL


Protect your home and budget from life's surprises with an Assurant Home Warranty, backed by a partner that supports you through every step of homeownership. Explore Plans.
©2026 Century 21 Real Estate LLC. All rights reserved. CENTURY 21®, the CENTURY 21 Logo and C21® are service marks owned by Century 21 Real Estate LLC. Century 21 Real Estate LLC fully supports the principles of the Fair Housing Act and the Equal Opportunity Act. Each office is independently owned and operated. Listing information is deemed reliable but not guaranteed accurate.