
703 Laurel Road, Charleston, WV 25314
Local realty services provided by:CENTURY 21 Full Service Realty
703 Laurel Road,Charleston, WV 25314
$599,900
- 5 Beds
- 5 Baths
- 3,243 sq. ft.
- Single family
- Active
Listed by: misty harris
Office: berkshire hathaway homeservices professional realt
MLS#:286097
Source:WV_KVBOR
Price summary
- Price:$599,900
- Price per sq. ft.:$184.98
About this home
Exceptional South Hills living on approximately 2 private acres in one of Charleston's most desirable locations. Beautifully maintained cedar shake & brick home offering character, updates, & versatility minutes from shops, restaurants, parks, & downtown. Red oak hardwood floors, abundant natural light, & an updated kitchen featuring soapstone countertops, SS appliances, & gas range. Spacious primary suite includes private office / flex space & en-suite bath with dual vanities. Each additional bedroom offers its own full bath. Separate-entry addition with full kitchen, living area, & full bath provides flexibility for guests, multigenerational living, or private home office. Peaceful setting from the expansive deck & patio overlooking beautifully landscaped grounds filled with trees, ferns, & seasonal blooms. A rare opportunity to own a private retreat in the heart of South Hills!
Contact an agent
Home facts
- Year built:1949
- Subdivision & Development:n/a
- Listing ID #:286097
- Added:1 day(s) ago
- Updated:October 28, 2026 at 12:34 AM
Rooms and interior
- Bedrooms:5
- Total bathrooms:5
- Full bathrooms:5
- Rooms Total:7
- Flooring:Carpet, Hardwood, Tile
- Kitchen Description:Dining Area, Dishwasher, Disposal, Electric Range, Microwave, Refrigerator
- Basement:Yes
- Basement Description:Partial
- Living area:3,243 sq. ft.
Heating and cooling
- Cooling:Central Air
- Heating:Forced Air, Gas
- Central air:Yes
Structure and exterior
- Roof:Composition, Shingle
- Year built:1949
- Building area:3,243 sq. ft.
- Lot area:1.56 Acres
- Lot Features:Wooded
- Architectural Style:Two Story
- Construction Materials:Brick, Drywall, Frame
- Exterior Features:Deck, Patio, Porch
- Levels:2 Story
Schools
- High school:G. Washington
- Middle school:John Adams
- Elementary school:Holz
Utilities
- Water:Public
- Sewer:Public Sewer
Finances and disclosures
- Price:$599,900
- Price per sq. ft.:$184.98
- Tax amount:$3,320
Features and amenities
- Appliances:Disposal, Electric Range, Microwave, Refrigerator
- Amenities:Insulated Windows, Smoke Detectors
Parking
- Parking description:Parking Pad
New listings near 703 Laurel Road
- New
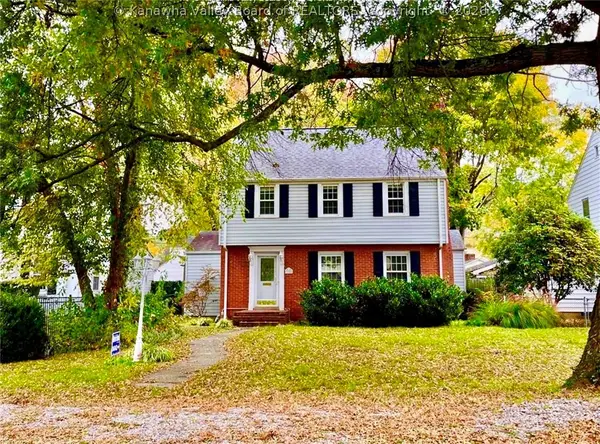 $269,900Active3 beds 2 baths2,226 sq. ft.
3708 Noyes Avenue Se, Charleston, WV 25304
MLS# 286134Listed by: RE/MAX CLARITY - New
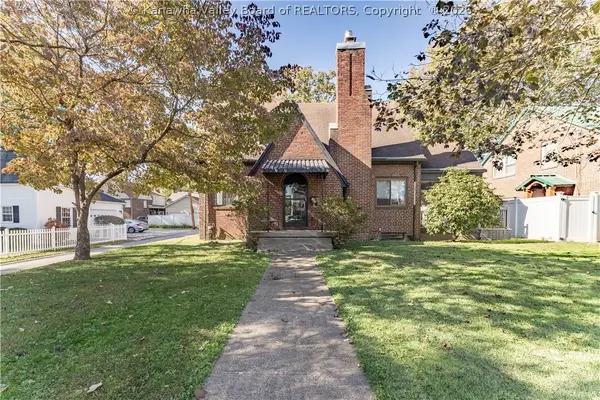 $385,000Active3 beds 3 baths2,325 sq. ft.
103 50th Street Se, Charleston, WV 25304
MLS# 286151Listed by: OLD COLONY - New
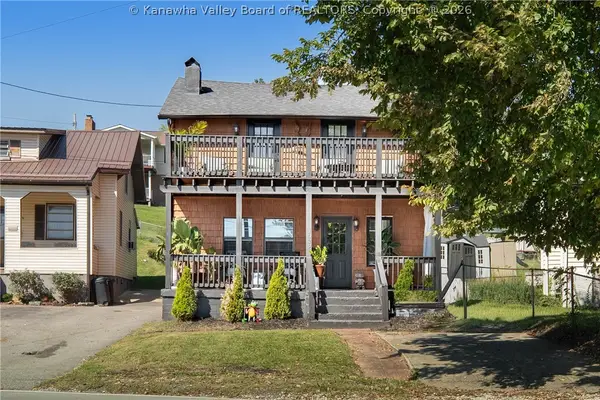 $225,000Active3 beds 2 baths2,208 sq. ft.
1039 Bridge Road, Charleston, WV 25314
MLS# 286152Listed by: OLD COLONY - New
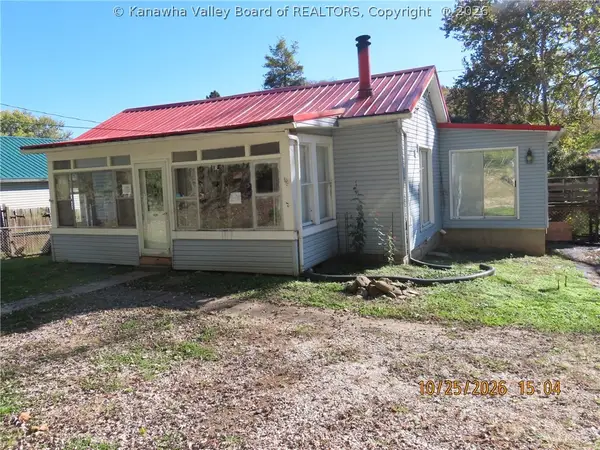 $32,000Active3 beds 1 baths1,304 sq. ft.
2944 Pennsylvania Avenue, Charleston, WV 25302
MLS# 286146Listed by: RUNYAN & ASSOCIATES REALTORS - New
 $185,000Active2.28 Acres
10 Observatory Road, Charleston, WV 25314
MLS# 286128Listed by: RE/MAX CLARITY - New
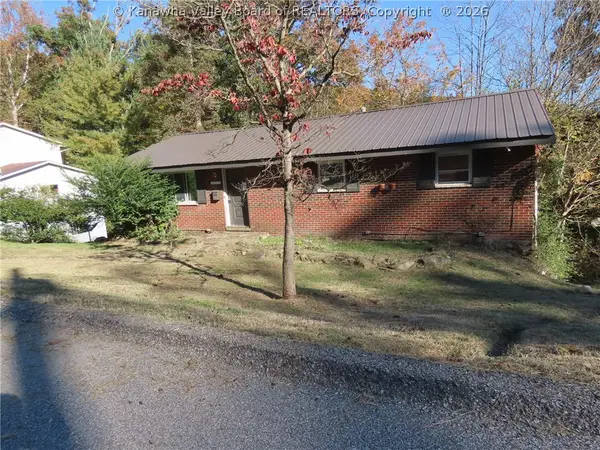 $14,900Active3 beds 2 baths1,248 sq. ft.
1618 Woodbine Avenue, Charleston, WV 25302
MLS# 286121Listed by: RUNYAN & ASSOCIATES REALTORS - New
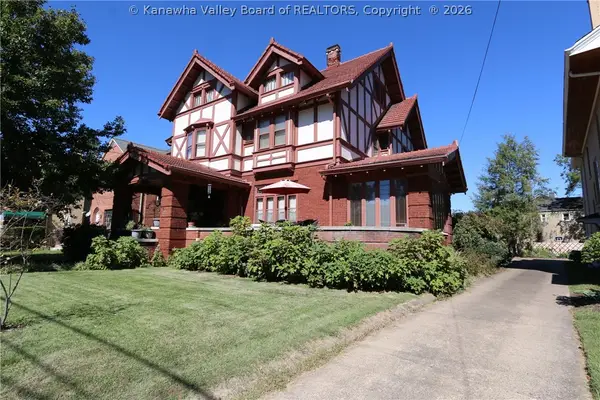 $495,000Active5 beds 4 baths4,208 sq. ft.
1590 Virginia Street, Charleston, WV 25311
MLS# 286106Listed by: BERKSHIRE HATHAWAY HOMESERVICES PROFESSIONAL REALT - New
 $309,000Active4 beds 3 baths2,077 sq. ft.
1384 Nottingham Road, Charleston, WV 25314
MLS# 286107Listed by: OLD COLONY - New
 $29,900Active2 beds 1 baths960 sq. ft.
819 Central, Charleston, WV 25302
MLS# 286108Listed by: SELLING WV-REAL ESTATE PROFESS


Protect your home and budget from life's surprises with an Assurant Home Warranty, backed by a partner that supports you through every step of homeownership. Explore Plans.
©2026 Century 21 Real Estate LLC. All rights reserved. CENTURY 21®, the CENTURY 21 Logo and C21® are service marks owned by Century 21 Real Estate LLC. Century 21 Real Estate LLC fully supports the principles of the Fair Housing Act and the Equal Opportunity Act. Each office is independently owned and operated. Listing information is deemed reliable but not guaranteed accurate.