
729 Chappell Road, Charleston, WV 25304
Local realty services provided by:CENTURY 21 Full Service Realty
Upcoming open houses
- Sun, Oct 2502:00 pm - 04:00 pm
Listed by: heather jones
Office: old colony
MLS#:283659
Source:WV_KVBOR
Price summary
- Price:$209,000
- Price per sq. ft.:$126.82
About this home
Charming 2bd, 2ba rancher located in the heart of Kanawha City! This well maintained home features beautiful hardwood floors, gas heat, and attached garage, and covered back patio area in back for entertaining. The spacious bonus room could be used for gatherings or as a 3rd bedroom or office. Conveniently located near shopping, dining, schools, and hospitals, this home is ideal for first-time buyers or those looking to downsize . Thoughtfully priced at 220K, this one won't last schedule your showing today!
Contact an agent
Home facts
- Year built:1954
- Subdivision & Development:NA
- Listing ID #:283659
- Added:151 day(s) ago
- Updated:October 25, 2026 at 08:32 PM
Rooms and interior
- Bedrooms:2
- Total bathrooms:2
- Full bathrooms:2
- Rooms Total:7
- Flooring:Hardwood, Vinyl
- Dining Description:Separate Formal Dining Room
- Kitchen Description:Dishwasher, Electric Range, Refrigerator
- Basement:Yes
- Living area:1,648 sq. ft.
Heating and cooling
- Cooling:Central Air
- Heating:Forced Air, Gas
- Central air:Yes
Structure and exterior
- Roof:Metal
- Year built:1954
- Building area:1,648 sq. ft.
- Lot area:1.15 Acres
- Architectural Style:Ranch
- Construction Materials:Brick, Drywall
- Exterior Features:Breezeway, Patio
- Levels:1 Story
Schools
- High school:Capital
- Middle school:Horace Mann
- Elementary school:Kanawha City
Utilities
- Water:Public
- Sewer:Public Sewer
Finances and disclosures
- Price:$209,000
- Price per sq. ft.:$126.82
- Tax amount:$1,426
Features and amenities
- Appliances:Electric Range, Refrigerator
- Amenities:Insulated Windows
Parking
- Parking description:Attached, Garage, Two Car Garage
- Garage:Yes
- Garage spaces:2
New listings near 729 Chappell Road
- New
 $309,000Active4 beds 3 baths2,077 sq. ft.
1384 Nottingham Road, Charleston, WV 25314
MLS# 286107Listed by: OLD COLONY - New
 $29,900Active2 beds 1 baths960 sq. ft.
819 Central, Charleston, WV 25302
MLS# 286108Listed by: SELLING WV-REAL ESTATE PROFESS - New
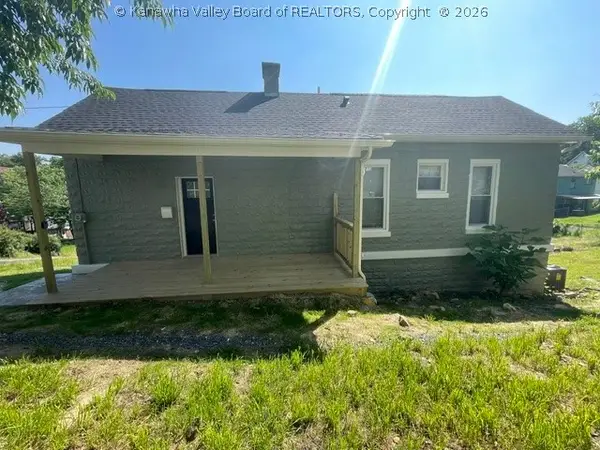 $139,900Active2 beds 2 baths1,362 sq. ft.
1309 Watts Street, Charleston, WV 25302
MLS# 286058Listed by: BETTER HOMES AND GARDENS REAL ESTATE CENTRAL - New
 $1,450,000Active3 beds 3 baths2,625 sq. ft.
2612 Kanawha Avenue Se, Charleston, WV 25304
MLS# 286080Listed by: BETTER HOMES AND GARDENS REAL ESTATE CENTRAL - New
 $299,995Active4 beds 3 baths2,188 sq. ft.
920 Scenic Drive, Charleston, WV 25311
MLS# 286040Listed by: BETTER HOMES AND GARDENS REAL ESTATE CENTRAL - New
 $339,900Active3 beds 3 baths2,412 sq. ft.
881 Chappell Road, Charleston, WV 25304
MLS# 286085Listed by: CORNERSTONE REALTY, LLC 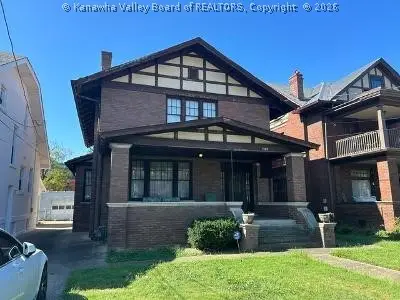 $135,000Pending3 beds 3 baths2,584 sq. ft.
1633 Quarrier Street E, Charleston, WV 25311
MLS# 286043Listed by: KELLER WILLIAMS REALTY ADVANTAGE- New
 $145,000Active3 beds 1 baths1,617 sq. ft.
1831 White Oak, Charleston, WV 25320
MLS# 286032Listed by: EXP REALTY, LLC - New
 $89,000Active3 beds 2 baths1,420 sq. ft.
1007 2nd Avenue, Charleston, WV 25302
MLS# 286033Listed by: BETTER HOMES AND GARDENS REAL ESTATE CENTRAL - New
 $249,000Active3 beds 3 baths1,728 sq. ft.
2506 Kay Lane, Charleston, WV 25302
MLS# 286060Listed by: BERKSHIRE HATHAWAY HOMESERVICES PROFESSIONAL REALT


Protect your home and budget from life's surprises with an Assurant Home Warranty, backed by a partner that supports you through every step of homeownership. Explore Plans.
©2026 Century 21 Real Estate LLC. All rights reserved. CENTURY 21®, the CENTURY 21 Logo and C21® are service marks owned by Century 21 Real Estate LLC. Century 21 Real Estate LLC fully supports the principles of the Fair Housing Act and the Equal Opportunity Act. Each office is independently owned and operated. Listing information is deemed reliable but not guaranteed accurate.