
820 Carroll Road, Charleston, WV 25314
Local realty services provided by:CENTURY 21 Full Service Realty
820 Carroll Road,Charleston, WV 25314
$294,900
- 4 Beds
- 3 Baths
- 2,036 sq. ft.
- Single family
- Active
Listed by: misty harris
Office: berkshire hathaway home services professional real
MLS#:283743
Source:WV_KVBOR
Price summary
- Price:$294,900
- Price per sq. ft.:$144.84
About this home
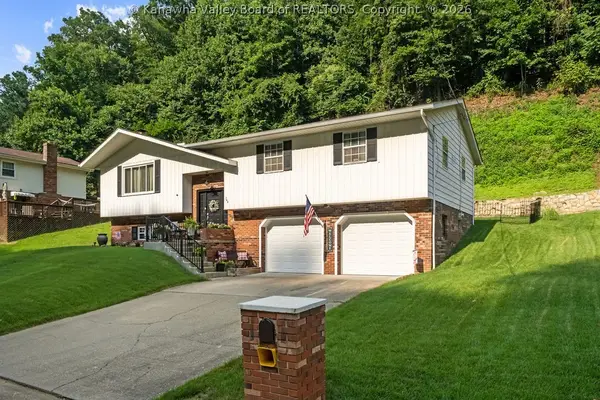
Beautifully maintained South Hills home with an unbeatable location & numerous updates throughout! Recent improvements include refinished hardwood floors, fresh paint, updated lighting, new railings, professionally painted solid wood kitchen cabinets with new hardware, new kitchen flooring, & a newer electric cooktop. Opened living spaces provide improved flow while maintaining the home's character. Spacious primary suite with private en-suite bath. Additional updates include basement windows, custom closet systems, & a recently serviced HVAC. Enjoy the new deck overlooking the fenced backyard or relax on the covered patio below. One-car garage. Conveniently located minutes from downtown Charleston, Corridor G, shopping, dining, & parks. Seller is providing a one-year home warranty. Move-in ready!
Contact an agent
Home facts
- Year built:1959
- Listing ID #:283743
- Added:52 day(s) ago
- Updated:July 21, 2026 at 12:28 AM
Rooms and interior
- Bedrooms:4
- Total bathrooms:3
- Full bathrooms:2
- Half bathrooms:1
- Rooms Total:7
- Flooring:Hardwood, Tile, Vinyl
- Dining Description:Separate Formal Dining Room
- Kitchen Description:Dishwasher, Electric Range
- Basement:Yes
- Basement Description:Full
- Living area:2,036 sq. ft.
Heating and cooling
- Cooling:Central Air
- Heating:Forced Air, Gas
- Central air:Yes
Structure and exterior
- Roof:Composition, Shingle
- Year built:1959
- Building area:2,036 sq. ft.
- Lot area:0.22 Acres
- Architectural Style:Two Story
- Construction Materials:Brick, Drywall, Vinyl Siding
- Exterior Features:Deck, Fence, Patio
- Levels:2 Story
Schools
- High school:G. Washington
- Middle school:John Adams
- Elementary school:Overbrook
Utilities
- Water:Public
- Sewer:Public Sewer
Finances and disclosures
- Price:$294,900
- Price per sq. ft.:$144.84
- Tax amount:$1,619
Features and amenities
- Appliances:Electric Range
- Amenities:Insulated Windows
Parking
- Parking description:Basement, Garage, One Car Garage
- Garage:Yes
- Garage spaces:1
New listings near 820 Carroll Road
- New
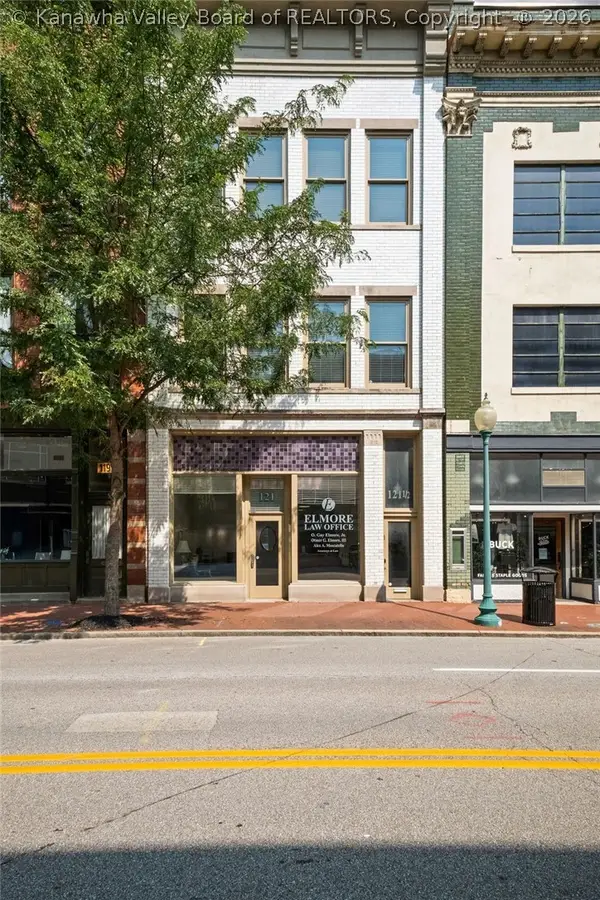 $875,000Active4 beds 3 baths6,179 sq. ft.
121 Summers Street, Charleston, WV 25301
MLS# 284579Listed by: BERKSHIRE HATHAWAY HOME SERVICES PROFESSIONAL REAL  $65,000Active2 beds 2 baths1,104 sq. ft.
257 Lighthouse Way, Charleston, WV 25302
MLS# 283620Listed by: ERA PROPERTY ELITE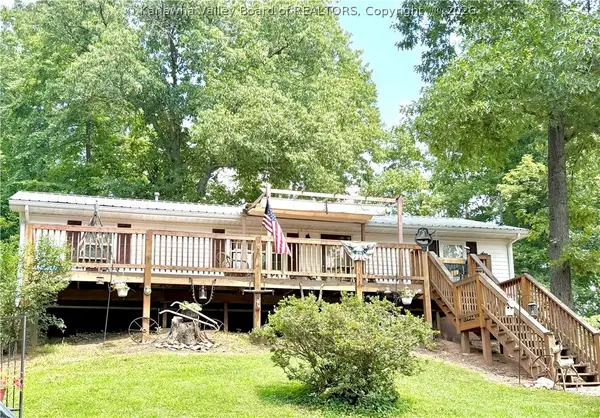 $199,900Pending3 beds 2 baths1,200 sq. ft.
180 Jadawn Lane, Charleston, WV 25320
MLS# 284577Listed by: SOLD SISTERS REALTY, LLC- New
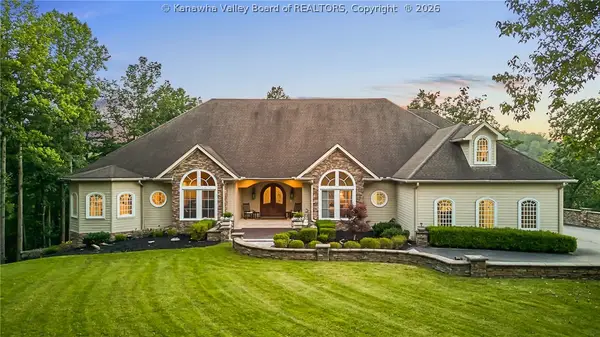 $1,400,000Active5 beds 7 baths7,185 sq. ft.
108 Graff Lane, Charleston, WV 25304
MLS# 284404Listed by: BETTER HOMES AND GARDENS REAL ESTATE CENTRAL - New
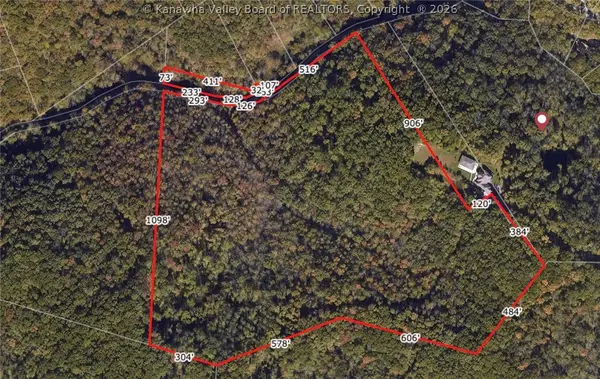 $1,000,000Active100.84 Acres
0 Stonehenge Road, Charleston, WV 25314
MLS# 284558Listed by: OLD COLONY - New
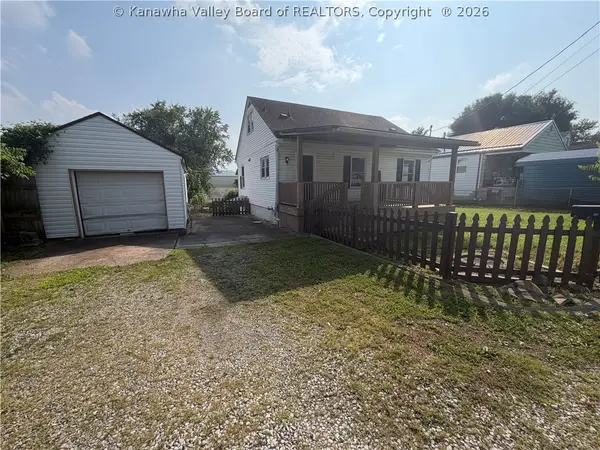 $100,073Active3 beds 2 baths1,206 sq. ft.
1817 Clyde Court, Charleston, WV 25387
MLS# 284574Listed by: RUNYAN & ASSOCIATES REALTORS - New
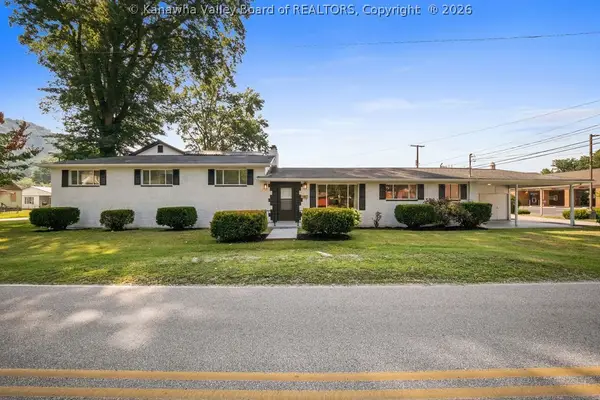 $315,000Active2 beds 3 baths1,800 sq. ft.
411 46th Street Se, Charleston, WV 25304
MLS# 284576Listed by: RE/MAX CLARITY - New
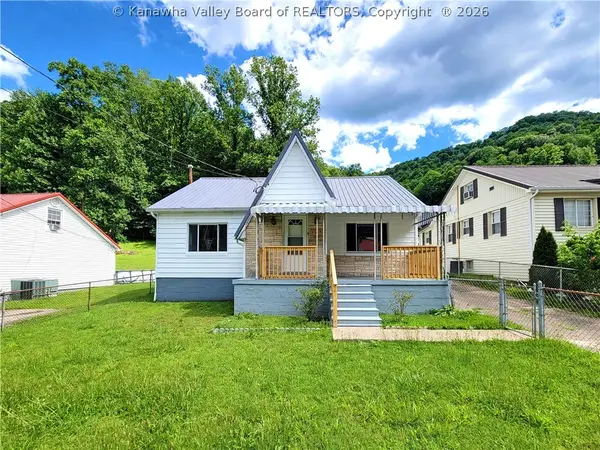 $159,900Active3 beds 2 baths2,177 sq. ft.
1015 Fairhaven Drive, Charleston, WV 25306
MLS# 284567Listed by: THE PROPERTY CENTER - New
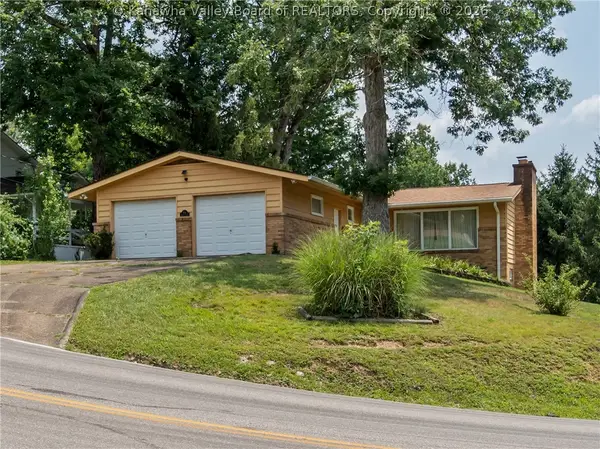 $309,000Active4 beds 3 baths2,700 sq. ft.
906 Wilkie Drive, Charleston, WV 25314
MLS# 284485Listed by: BETTER HOMES AND GARDENS REAL ESTATE CENTRAL - New
 $309,900Active3 beds 3 baths2,372 sq. ft.
766 Lower Donnally Road, Charleston, WV 25304
MLS# 284555Listed by: CENTURY 21 EXCELLENCE REALTY


Protect your home and budget from life's surprises with an Assurant Home Warranty, backed by a partner that supports you through every step of homeownership. Explore Plans.
©2026 Century 21 Real Estate LLC. All rights reserved. CENTURY 21®, the CENTURY 21 Logo and C21® are service marks owned by Century 21 Real Estate LLC. Century 21 Real Estate LLC fully supports the principles of the Fair Housing Act and the Equal Opportunity Act. Each office is independently owned and operated. Listing information is deemed reliable but not guaranteed accurate.