
850 Trace Fork Road, Charleston, WV 25320
Local realty services provided by:CENTURY 21 Full Service Realty
850 Trace Fork Road,Charleston, WV 25320
$300,000
- 3 Beds
- 2 Baths
- 1,973 sq. ft.
- Single family
- Active
Listed by: daphne keesecker
Office: old colony
MLS#:284734
Source:WV_KVBOR
Price summary
- Price:$300,000
- Price per sq. ft.:$152.05
About this home
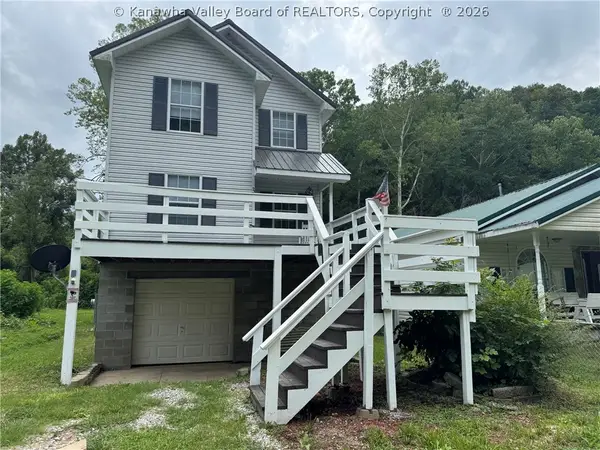
Longtime family home with over 1 acre yard to enjoy. Attached 2 car garage plus detached 3 bay garage.
Contact an agent
Home facts
- Year built:1976
- Listing ID #:284734
- Added:1 day(s) ago
- Updated:July 29, 2026 at 06:57 PM
Rooms and interior
- Bedrooms:3
- Total bathrooms:2
- Full bathrooms:1
- Half bathrooms:1
- Rooms Total:7
- Flooring:Ceramic Tile, Hardwood, Tile
- Kitchen Description:Dishwasher, Gas Range, Microwave, Refrigerator
- Basement:Yes
- Basement Description:Sump Pump
- Living area:1,973 sq. ft.
Heating and cooling
- Cooling:Central Air
- Heating:Baseboard, Electric, Forced Air
- Central air:Yes
Structure and exterior
- Roof:Metal
- Year built:1976
- Building area:1,973 sq. ft.
- Lot area:1.42 Acres
- Architectural Style:One Story
- Construction Materials:Brick, Drywall, Vinyl Siding
- Exterior Features:Patio, Porch
- Levels:1 Story
Schools
- High school:Sissonville
- Middle school:Sissonville
- Elementary school:Sissonville
Utilities
- Water:Well
- Sewer:Septic Tank
Finances and disclosures
- Price:$300,000
- Price per sq. ft.:$152.05
- Tax amount:$923
Features and amenities
- Appliances:Gas Range, Microwave, Refrigerator
- Amenities:Insulated Windows, Security System, Smoke Detectors
Parking
- Parking description:Attached, Detached, Garage, Three Car Garage
- Garage:Yes
- Garage spaces:3
New listings near 850 Trace Fork Road
- New
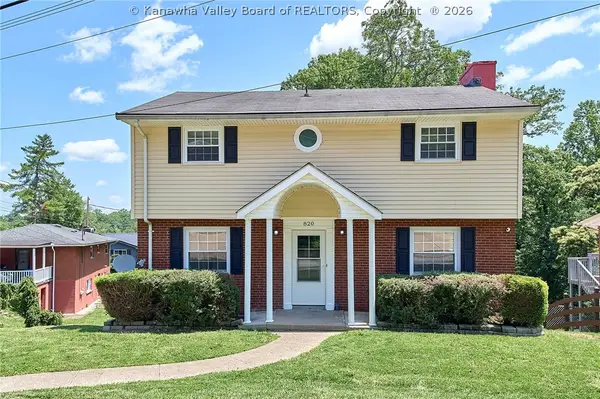 $269,900Active4 beds 3 baths2,036 sq. ft.
820 Carroll Road, Charleston, WV 25314
MLS# 284747Listed by: BERKSHIRE HATHAWAY HOME SERVICES PROFESSIONAL REAL - New
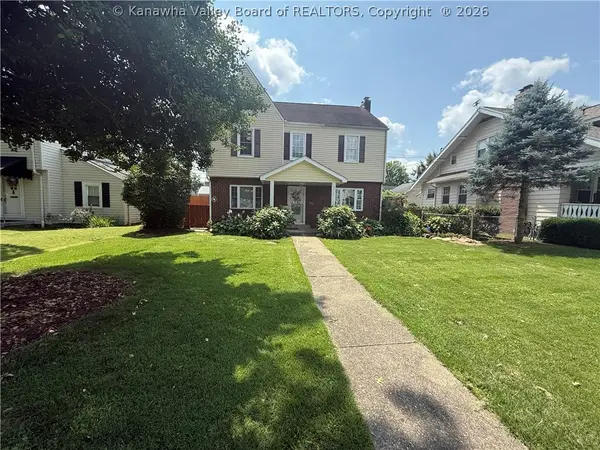 $379,000Active3 beds 2 baths2,681 sq. ft.
3707 Virginia Avenue Se, Charleston, WV 25304
MLS# 284722Listed by: CORNERSTONE REALTY, LLC - New
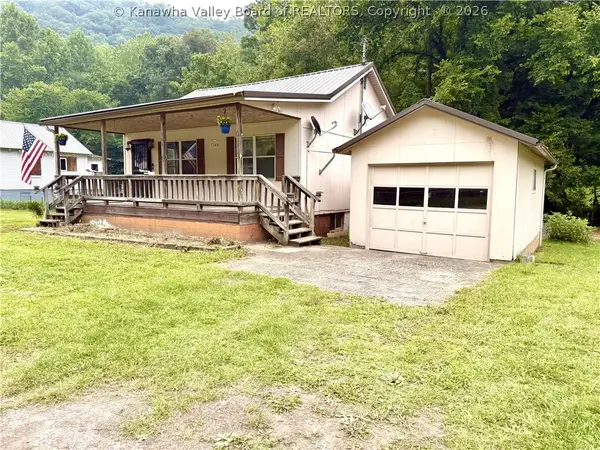 $69,999Active2 beds 2 baths784 sq. ft.
7143 Kanawha State Forest Drive, Charleston, WV 25314
MLS# 284706Listed by: ERA PROPERTY ELITE - New
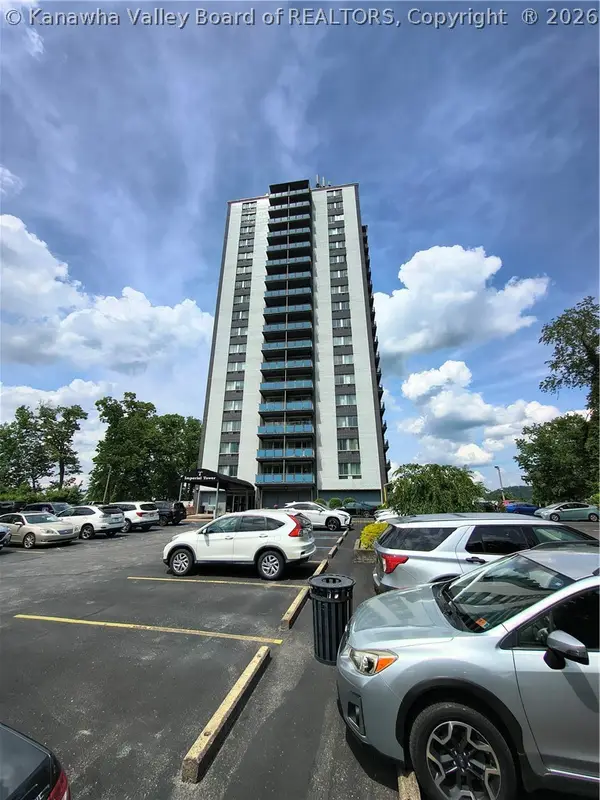 $125,000Active1 beds 1 baths575 sq. ft.
1800 Roundhill Road #304, Charleston, WV 25314
MLS# 284686Listed by: BERKSHIRE HATHAWAY HOME SERVICES PROFESSIONAL REAL - New
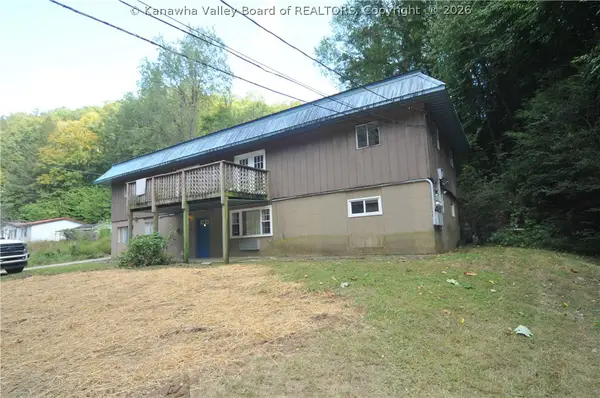 $179,000Active-- beds -- baths2,902 sq. ft.
14 Cheerful Lane, Charleston, WV 25304
MLS# 284707Listed by: RUNYAN & ASSOCIATES REALTORS - New
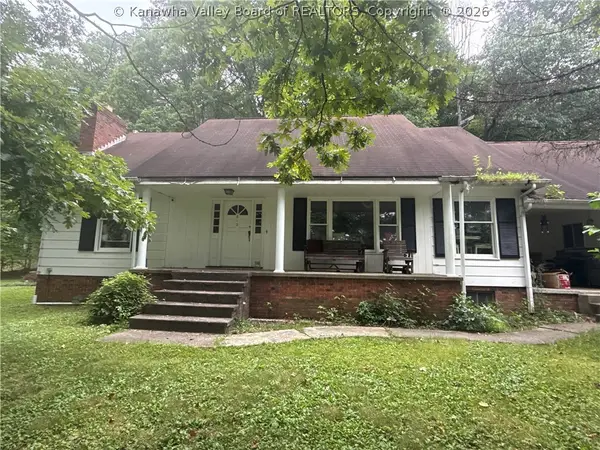 $119,900Active4 beds 2 baths2,185 sq. ft.
103 Sterling Lane, Charleston, WV 25312
MLS# 284694Listed by: RE/MAX CLARITY 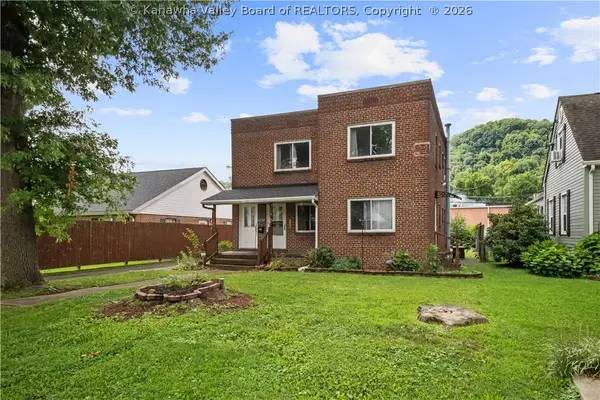 $167,000Pending-- beds -- baths1,986 sq. ft.
5507 Noyes Avenue, Charleston, WV 25304
MLS# 284675Listed by: BERKSHIRE HATHAWAY HOME SERVICES PROFESSIONAL REAL- New
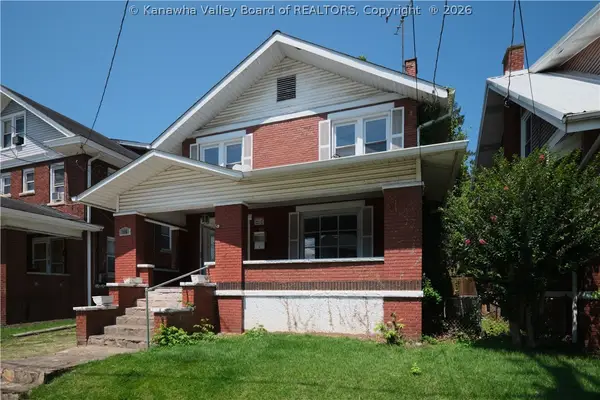 $85,000Active3 beds 2 baths1,728 sq. ft.
305 Park Avenue, Charleston, WV 25302
MLS# 284676Listed by: BERKSHIRE HATHAWAY HOME SERVICES PROFESSIONAL REAL - New
 $139,900Active3 beds 2 baths1,152 sq. ft.
30 Left Fork Road, Charleston, WV 25315
MLS# 284689Listed by: OLD COLONY


Protect your home and budget from life's surprises with an Assurant Home Warranty, backed by a partner that supports you through every step of homeownership. Explore Plans.
©2026 Century 21 Real Estate LLC. All rights reserved. CENTURY 21®, the CENTURY 21 Logo and C21® are service marks owned by Century 21 Real Estate LLC. Century 21 Real Estate LLC fully supports the principles of the Fair Housing Act and the Equal Opportunity Act. Each office is independently owned and operated. Listing information is deemed reliable but not guaranteed accurate.