
931 Woodward Drive, Charleston, WV 25387
Local realty services provided by:CENTURY 21 Full Service Realty
931 Woodward Drive,Charleston, WV 25387
$234,900
- 4 Beds
- 2 Baths
- 1,804 sq. ft.
- Single family
- Active
Listed by: angela mayfield
Office: better homes and gardens real estate central
MLS#:285255
Source:WV_KVBOR
Price summary
- Price:$234,900
- Price per sq. ft.:$130.21
About this home
Looking for space and versatility? This home features 4 bedrooms, 2 full bathrooms, two living areas, and a flexible layout well suited for multigenerational living. Improvements include a beautifully updated kitchen with coffee bar, spacious 14’ x 28’ family room, newer roof (2024), new water line for improved pressure, and Trex decking on both front porches. Outdoor features include a patio with firepit and an oversized concrete driveway designed to accommodate a Class A motorhome. With numerous updates and room for everyone, this home is ready for its next chapter!
Contact an agent
Home facts
- Year built:1942
- Subdivision & Development:N/A
- Listing ID #:285255
- Added:33 day(s) ago
- Updated:October 01, 2026 at 05:23 PM
Rooms and interior
- Bedrooms:4
- Total bathrooms:2
- Full bathrooms:2
- Rooms Total:8
- Flooring:Carpet, Hardwood, Laminate, Vinyl
- Kitchen Description:Dishwasher, Disposal, Electric Range, Microwave, Refrigerator
- Basement:Yes
- Basement Description:Partial, Sump Pump
- Living area:1,804 sq. ft.
Heating and cooling
- Cooling:Central Air
- Heating:Forced Air, Gas
- Central air:Yes
Structure and exterior
- Roof:Composition, Shingle
- Year built:1942
- Building area:1,804 sq. ft.
- Architectural Style:One Story, Ranch
- Construction Materials:Block, Drywall, Vinyl Siding
- Exterior Features:Porch, Storage
- Levels:1 Story
Schools
- High school:Capital
- Middle school:West Side
- Elementary school:Westside/Mary C. Snow
Utilities
- Water:Public
- Sewer:Public Sewer
Finances and disclosures
- Price:$234,900
- Price per sq. ft.:$130.21
- Tax amount:$982
Features and amenities
- Appliances:Disposal, Electric Range, Microwave, Refrigerator
- Amenities:Insulated Windows, Security System, Smoke Detectors
Parking
- Parking description:Parking Pad
New listings near 931 Woodward Drive
- New
 $399,000Active4 beds 3 baths2,732 sq. ft.
58 Vadalia Lane, Charleston, WV 25313
MLS# 285752Listed by: BETTER HOMES AND GARDENS REAL ESTATE CENTRAL - New
 $319,000Active3 beds 2 baths1,924 sq. ft.
1709 Crestwood Road, Charleston, WV 25302
MLS# 285748Listed by: FATHOM REALTY LLC - New
 $10,000Active0 Acres
3415 S Maple Drive, Charleston, WV 25304
MLS# 285713Listed by: OLD COLONY - New
 $142,999Active2 beds 1 baths981 sq. ft.
4726 Washington Avenue Se, Charleston, WV 25304
MLS# 285723Listed by: RE/MAX CLARITY - New
 $345,000Active3 beds 2 baths2,777 sq. ft.
1416 Oakmont Road, Charleston, WV 25314
MLS# 285703Listed by: OLD COLONY - New
 $97,000Active3 beds 1 baths1,258 sq. ft.
1197 Livingston Avenue, Charleston, WV 25302
MLS# 285636Listed by: OLD COLONY - New
 $80,000Active2 beds 1 baths889 sq. ft.
2297 Sissonville Drive, Charleston, WV 25387
MLS# 285707Listed by: FATHOM REALTY LLC - New
 $224,900Active3 beds 3 baths2,287 sq. ft.
614 Evergreen Street, Charleston, WV 25302
MLS# 285692Listed by: RE/MAX CLARITY - New
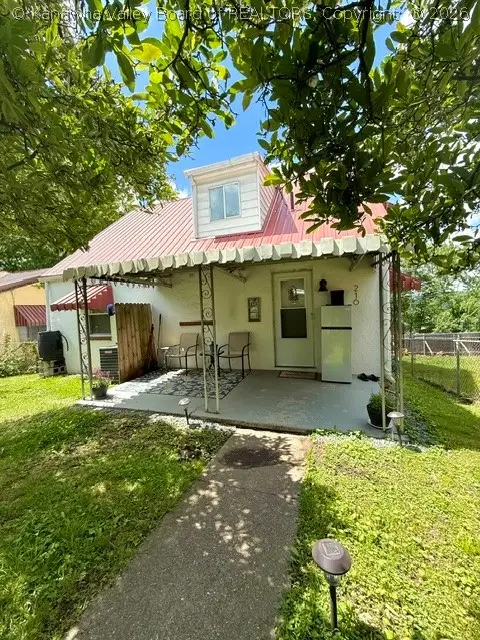 $159,900Active3 beds 2 baths1,302 sq. ft.
216 Sunset Drive, Charleston, WV 25301
MLS# 285685Listed by: CORNERSTONE REALTY, LLC - New
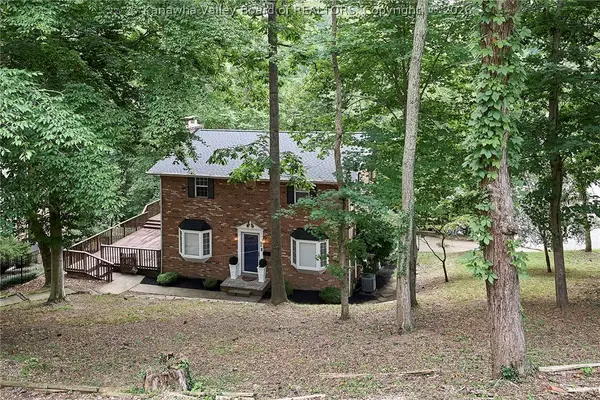 $374,900Active3 beds 4 baths2,518 sq. ft.
60 Abney Circle, Charleston, WV 25314
MLS# 285669Listed by: BETTER HOMES AND GARDENS REAL ESTATE CENTRAL


Protect your home and budget from life's surprises with an Assurant Home Warranty, backed by a partner that supports you through every step of homeownership. Explore Plans.
©2026 Century 21 Real Estate LLC. All rights reserved. CENTURY 21®, the CENTURY 21 Logo and C21® are service marks owned by Century 21 Real Estate LLC. Century 21 Real Estate LLC fully supports the principles of the Fair Housing Act and the Equal Opportunity Act. Each office is independently owned and operated. Listing information is deemed reliable but not guaranteed accurate.