
12917 Maccorkle Avenue, Chesapeake, WV 25315
Local realty services provided by:CENTURY 21 Full Service Realty
12917 Maccorkle Avenue,Chesapeake, WV 25315
$90,000
- 3 Beds
- 1 Baths
- 1,135 sq. ft.
- Single family
- Active
Listed by: linda faye evans
Office: old colony
MLS#:286256
Source:WV_KVBOR
Price summary
- Price:$90,000
- Price per sq. ft.:$79.3
About this home
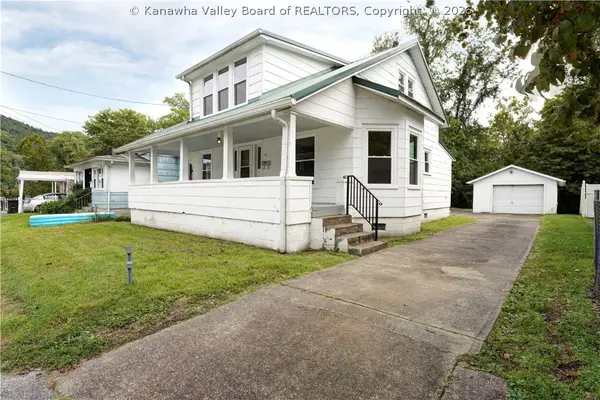
3 Bedrooms 1 Bath one Level home with Large Fenced in yard, off Street Parking for multiple Vehicles. Newer Metal Roof and siding, Large Workshop Building with Electric and Heating with 2 additional storage buildings. Has been family home for many years, Not a rental. Add your special updates to make this home!!! Seller request sold as is Conventional or Cash Sale
Contact an agent
Home facts
- Subdivision & Development:na
- Listing ID #:286256
- Added:4 day(s) ago
- Updated:November 07, 2026 at 04:40 PM
Rooms and interior
- Bedrooms:3
- Total bathrooms:1
- Full bathrooms:1
- Rooms Total:7
- Flooring:Carpet, Tile
- Dining Description:Separate Formal Dining Room
- Kitchen Description:Country Kitchen, Gas Range, Refrigerator
- Basement:Yes
- Living area:1,135 sq. ft.
Heating and cooling
- Cooling:Central Air
- Heating:Forced Air, Gas
- Central air:Yes
Structure and exterior
- Roof:Metal
- Building area:1,135 sq. ft.
- Lot area:0.29 Acres
- Architectural Style:One Story
- Construction Materials:Block, Drywall, Vinyl Siding
- Exterior Features:Fence, Porch, Storage
- Levels:1 Story
Schools
- High school:Riverside
- Middle school:Dupont
- Elementary school:Chesapeake
Utilities
- Water:Public
- Sewer:Public Sewer
Finances and disclosures
- Price:$90,000
- Price per sq. ft.:$79.3
- Tax amount:$395
Features and amenities
- Appliances:Gas Range, Refrigerator
- Amenities:Insulated Windows
New listings near 12917 Maccorkle Avenue
 $149,999Pending5 beds 2 baths1,499 sq. ft.
20 138th Street, Chesapeake, WV 25315
MLS# 285580Listed by: BETTER HOMES AND GARDENS REAL ESTATE CENTRAL $20,000Pending3 beds 1 baths1,560 sq. ft.
11734 Maccorkle Avenue Se, Chesapeake, WV 25315
MLS# 282499Listed by: BERKSHIRE HATHAWAY HOME SERVICES PROFESSIONAL REAL


Protect your home and budget from life's surprises with an Assurant Home Warranty, backed by a partner that supports you through every step of homeownership. Explore Plans.
©2026 Century 21 Real Estate LLC. All rights reserved. CENTURY 21®, the CENTURY 21 Logo and C21® are service marks owned by Century 21 Real Estate LLC. Century 21 Real Estate LLC fully supports the principles of the Fair Housing Act and the Equal Opportunity Act. Each office is independently owned and operated. Listing information is deemed reliable but not guaranteed accurate.