
204 Duncan Avenue, Clarksburg, WV 26301
Local realty services provided by:CENTURY 21 At Your Service
204 Duncan Avenue,Clarksburg, WV 26301
$110,000
- 3 Beds
- 2 Baths
- 984 sq. ft.
- Single family
- Active
Listed by: kelly grant
Office: fathom realty llc.
MLS#:10165975
Source:WV_NCWV
Price summary
- Price:$110,000
- Price per sq. ft.:$111.79
About this home
Charming 3BR/1.5BA 1.5-story bungalow/Foursquare hybrid in Stealey featuring classic porch architecture, clean lines, and a functional, well-maintained interior. The main level includes spacious living and dining areas, and a bright kitchen with great potential, plus a convenient half bath upstairs. Enjoy a covered front porch and close proximity to Bridgeport/Clarksburg amenities. The fenced backyard feels like a private pocket of Stealey, perfect for morning coffee. A solid home with heart, comfort, and in the kind of neighborhood warmth people look for but rarely find. Being sold "As Is". Measurements are approximate.
Contact an agent
Home facts
- Year built:1900
- Subdivision & Development:Stealey
- Listing ID #:10165975
- Added:82 day(s) ago
- Updated:October 09, 2026 at 03:08 PM
Rooms and interior
- Bedrooms:3
- Total bathrooms:2
- Full bathrooms:1
- Half bathrooms:1
- Rooms Total:8
- Flooring:Vinyl, Wall to Wall Carpet
- Dining Description:On Level 1
- Kitchen Description:Dishwasher, Electric Dryer Connection, Electric Stove Connection, Freezer, Range, Refrigerator
- Basement Description:Concrete Floor, Dirt Floor, Exterior Access, Partial, Unfinished
- Living area:984 sq. ft.
Heating and cooling
- Cooling:Ceiling Fan(s), Wall Unit(s)
- Heating:Baseboards, Forced Air, Gas
Structure and exterior
- Roof:Shingles
- Year built:1900
- Building area:984 sq. ft.
- Architectural Style:Bungalow
- Construction Materials:Aluminum, Block
- Exterior Features:Chain Link, Porch, Storm Doors, Storm Windows
- Foundation Description:Block
- Levels:1 1/2 Story
Utilities
- Water:City Water
- Sewer:City Sewer
Finances and disclosures
- Price:$110,000
- Price per sq. ft.:$111.79
- Tax amount:$271
Features and amenities
- Laundry features:Dryer, Electric Dryer Connection, Washer, Washer Connection
- Amenities:Electric Dryer Connection, Electric Stove Connection, Single Level Living, Some Window Treatments, Storm Doors, Storm Windows
Parking
- Parking description:1 Car, 1 Car Garage, Detached Garage, Off Street Parking, Street Parking
New listings near 204 Duncan Avenue
- New
 $154,900Active3 beds 1 baths1,440 sq. ft.
406 Stealey Avenue, Clarksburg, WV 26301
MLS# 10167298Listed by: BLACKWELL REALTY GROUP, LLC - New
 $225,000Active3 beds 1 baths1,160 sq. ft.
120 Seneca Drive, Clarksburg, WV 26301
MLS# 10167251Listed by: VANTAGE POINT REALTY, LLC - New
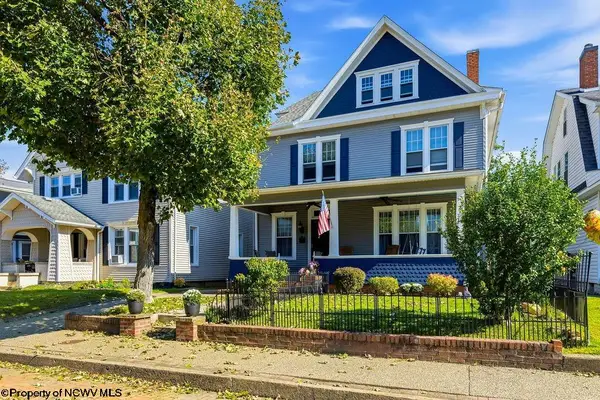 $299,000Active5 beds 3 baths2,790 sq. ft.
518 Stanley Avenue, Clarksburg, WV 26301
MLS# 10167229Listed by: HOMEFINDERS PLUS REAL ESTATE INC - New
 $139,000Active3 beds 2 baths1,284 sq. ft.
85 Pinewood Road, Clarksburg, WV 26301
MLS# 10167149Listed by: REAL BROKER, LLC - New
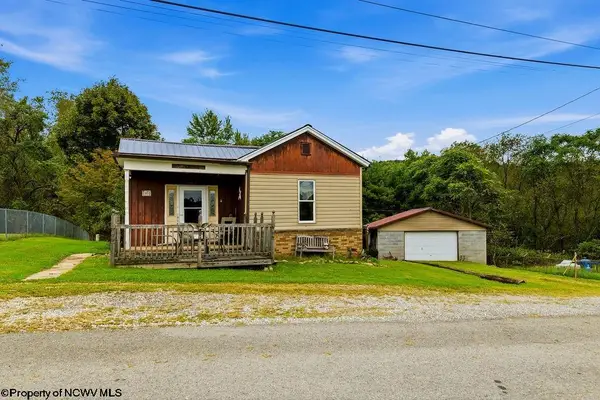 $184,900Active3 beds 2 baths1,968 sq. ft.
163 Sunburst Drive, Clarksburg, WV 26301
MLS# 10167147Listed by: RISE REALTY GROUP LLC - New
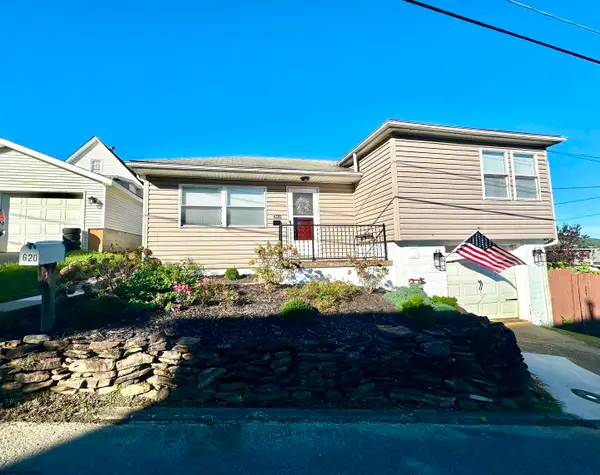 $129,000Active2 beds 1 baths744 sq. ft.
620 Collins Avenue, Clarksburg, WV 26301
MLS# 10167120Listed by: BOWIE HOME & LAND, LLC  $199,900Active4 beds 2 baths2,286 sq. ft.
1309 West Virginia Avenue, Clarksburg, WV 26301
MLS# 10167115Listed by: BOWIE HOME & LAND, LLC $289,000Active3 beds 3 baths2,100 sq. ft.
109 Euclid Avenue, Clarksburg, WV 26301
MLS# 10167093Listed by: LANDMARK REALTY SERVICES OF WV, INC $259,900Active4 beds 3 baths2,280 sq. ft.
527 Stanley Avenue, Clarksburg, WV 26301
MLS# 10167069Listed by: VENTURE REAL ESTATE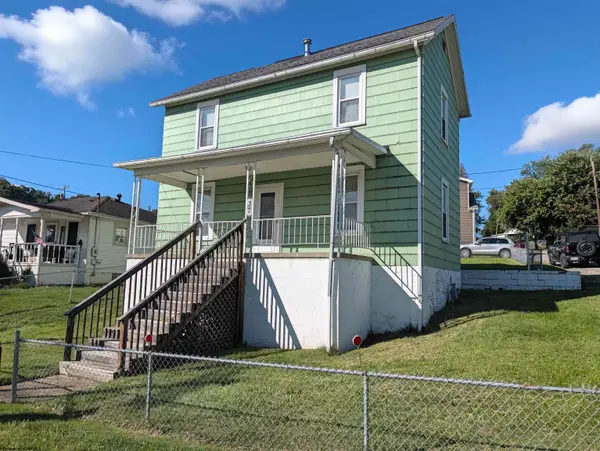 $79,900Active3 beds 2 baths1,522 sq. ft.
37 Summit Park Avenue, Clarksburg, WV 26301
MLS# 10166980Listed by: VENTURE REAL ESTATE


Protect your home and budget from life's surprises with an Assurant Home Warranty, backed by a partner that supports you through every step of homeownership. Explore Plans.
©2026 Century 21 Real Estate LLC. All rights reserved. CENTURY 21®, the CENTURY 21 Logo and C21® are service marks owned by Century 21 Real Estate LLC. Century 21 Real Estate LLC fully supports the principles of the Fair Housing Act and the Equal Opportunity Act. Each office is independently owned and operated. Listing information is deemed reliable but not guaranteed accurate.