
204 Euclid Avenue, Clarksburg, WV 26301-0000
Local realty services provided by:CENTURY 21 At Your Service
204 Euclid Avenue,Clarksburg, WV 26301-0000
$134,000
- 3 Beds
- 2 Baths
- 1,313 sq. ft.
- Single family
- Pending
Listed by: kathryn burge
Office: krb kaufman properties llc.
MLS#:10166670
Source:WV_NCWV
Price summary
- Price:$134,000
- Price per sq. ft.:$102.06
About this home
Why pay rent when you can own this 3 bedroom ranch as a first time homeowner. Front porch offers a quiet space in the evenings and weekends, fenced yard relieves the worry of children & pets in the outdoors. When bad weather hits enjoy parking in your own garage. Very affordable way to start ownership so dont miss the opportunity. All measurements are approx.
Contact an agent
Home facts
- Year built:1920
- Listing ID #:10166670
- Added:32 day(s) ago
- Updated:September 30, 2026 at 08:23 AM
Rooms and interior
- Bedrooms:3
- Total bathrooms:2
- Full bathrooms:2
- Rooms Total:6
- Flooring:Laminate, Vinyl, Wood
- Kitchen Description:Dishwasher, Electric Dryer Connection, Gas Stove Connection, Microwave, Range, Refrigerator
- Basement Description:Concrete Floor, Exterior Access, Full, Garage Access, Interior Access, Partially Finished, Sump Pump, Walk-Out
- Living area:1,313 sq. ft.
Heating and cooling
- Cooling:Central Air, Gas
- Heating:Central Heat, Forced Air, Gas
Structure and exterior
- Roof:Shingles
- Year built:1920
- Building area:1,313 sq. ft.
- Architectural Style:Ranch
- Exterior Features:Chain Link, Porch
- Foundation Description:Block
- Levels:1 Story
Utilities
- Water:City Water
- Sewer:City Sewer
Finances and disclosures
- Price:$134,000
- Price per sq. ft.:$102.06
- Tax amount:$1,911
Features and amenities
- Laundry features:Electric Dryer Connection, Washer Connection
- Amenities:Electric Dryer Connection, Some Window Treatments
Parking
- Parking description:1 Car, 1 Car Garage, Integral, Off Street Parking
New listings near 204 Euclid Avenue
- New
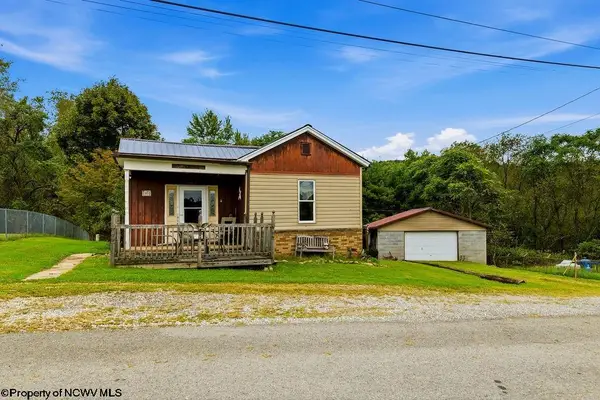 $184,900Active3 beds 2 baths1,968 sq. ft.
163 Sunburst Drive, Clarksburg, WV 26301
MLS# 10167147Listed by: RISE REALTY GROUP LLC - New
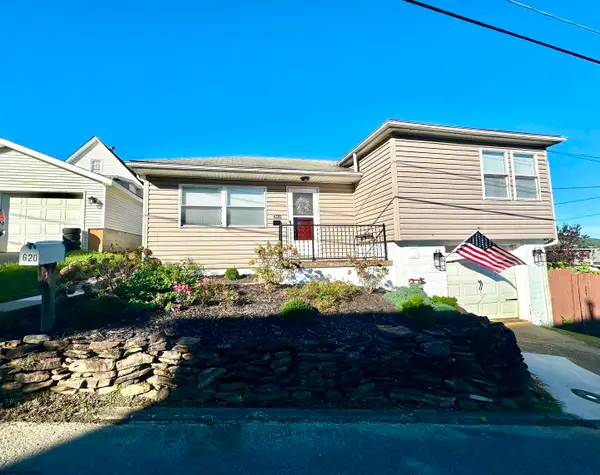 $139,000Active2 beds 1 baths744 sq. ft.
620 Collins Avenue, Clarksburg, WV 26301
MLS# 10167120Listed by: BOWIE HOME & LAND, LLC - New
 $199,900Active4 beds 2 baths2,286 sq. ft.
1309 West Virginia Avenue, Clarksburg, WV 26301
MLS# 10167115Listed by: BOWIE HOME & LAND, LLC - New
 $289,000Active3 beds 3 baths2,100 sq. ft.
109 Euclid Avenue, Clarksburg, WV 26301
MLS# 10167093Listed by: LANDMARK REALTY SERVICES OF WV, INC - New
 $259,900Active4 beds 3 baths2,280 sq. ft.
527 Stanley Avenue, Clarksburg, WV 26301
MLS# 10167069Listed by: VENTURE REAL ESTATE 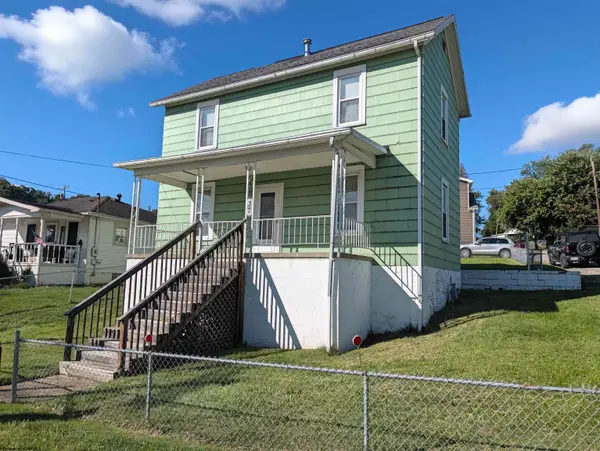 $79,900Active3 beds 2 baths1,522 sq. ft.
37 Summit Park Avenue, Clarksburg, WV 26301
MLS# 10166980Listed by: VENTURE REAL ESTATE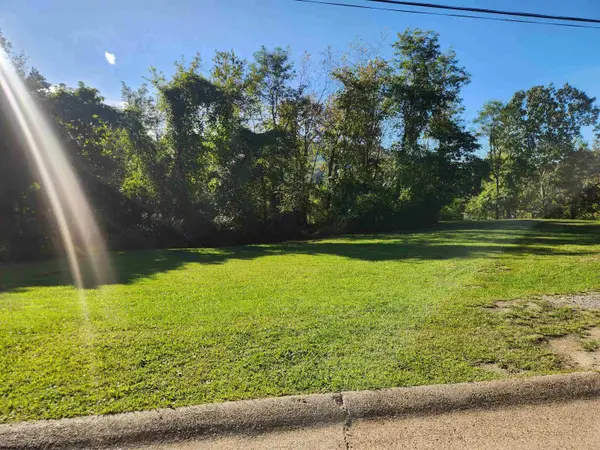 $30,000Active0 Acres
TBD N 23rd Street, Clarksburg, WV 26301
MLS# 10166971Listed by: PREFERRED PROPERTIES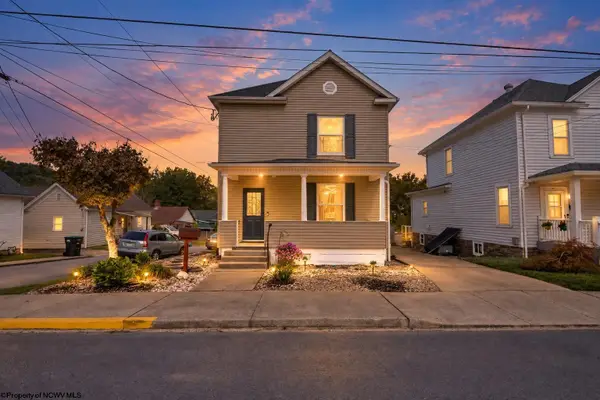 $259,000Active4 beds 3 baths2,905 sq. ft.
314 Vermont Avenue, Clarksburg, WV 26301-3861
MLS# 10166953Listed by: LANDMARK REALTY SERVICES OF WV, INC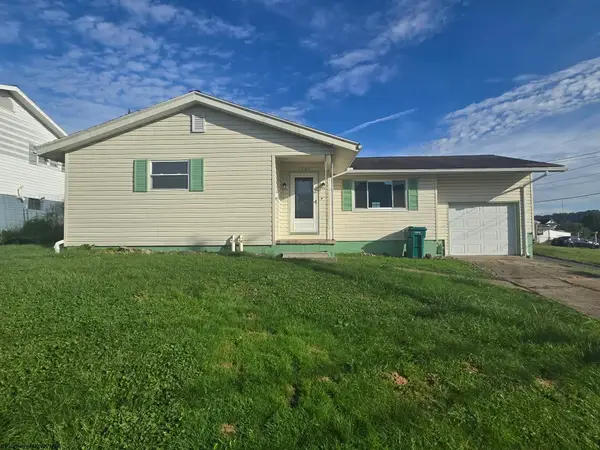 $179,900Active3 beds 2 baths1,127 sq. ft.
1505 N 18th Street, Clarksburg, WV 26301
MLS# 10166933Listed by: BLACKWELL REALTY GROUP, LLC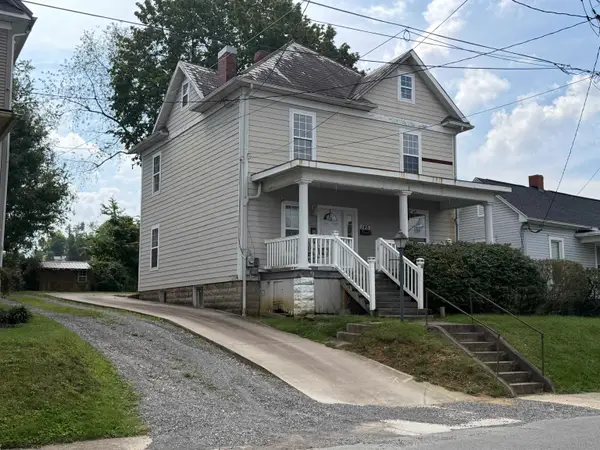 $169,900Active3 beds 2 baths2,174 sq. ft.
145 Vermont Avenue, Clarksburg, WV 26301
MLS# 10166892Listed by: LEVEL UP REALTY


Protect your home and budget from life's surprises with an Assurant Home Warranty, backed by a partner that supports you through every step of homeownership. Explore Plans.
©2026 Century 21 Real Estate LLC. All rights reserved. CENTURY 21®, the CENTURY 21 Logo and C21® are service marks owned by Century 21 Real Estate LLC. Century 21 Real Estate LLC fully supports the principles of the Fair Housing Act and the Equal Opportunity Act. Each office is independently owned and operated. Listing information is deemed reliable but not guaranteed accurate.