53 Tall Timber Lane, Clarksburg, WV 26301-5747
Local realty services provided by:CENTURY 21 At Your Service
53 Tall Timber Lane,Clarksburg, WV 26301-5747
$625,000
- 3 Beds
- 3 Baths
- 2,418 sq. ft.
- Single family
- Active
Listed by: tom kennedy
Office: mountain state real estate services, llc.
MLS#:10167460
Source:WV_NCWV
Price summary
- Price:$625,000
- Price per sq. ft.:$258.48
About this home
Incredible property containing a state of the art 3 BR, 2 1/2 BA home with an attached 2 car garage, an additional 960 SF finished building with kitchen, full bath, front and rear covered porches, above ground pool and deck, greenhouse, and an additional 2 car garage all located on approximately 1.7 acres. The home and property contain many commercial upgrades such as radiant heated flooring, tankless water heaters with hot water loop, a security and surveillance system, and custom built wood doors throughout, that will all be listed in associated documents. The home features a gourmet kitchen with quartz countertops, heated floors, lighted high-end cabinets and appliances, and skylights. The first floor has a formal dining room with coffee bar, large living room, first floor laundry with custom cabinets and concrete countertops, mudroom, front foyer and 1/2 bath. The second floor primary bedroom is large and has custom built-in cabinets. The main bathroom has custom tile shower and soaker tub. The lower level has bonus room (mancave) with heated floors and steam shower BR. The 906 SF building has a kitchen, full bath, tankless hot water, and security system, and could be used as an in-law suite, business, etc. The rear deck opens to an above ground pool. There is also a greenhouse and additional 2 car garage and large gravel parking area. The main yard is surrounded by 6-foot high vinyl privacy fence and is landscaped. This property offers so many possibilities. Preapproval letter required for all showings....
Contact an agent
Home facts
- Year built:1946
- Listing ID #:10167460
- Added:5 day(s) ago
- Updated:October 22, 2026 at 02:41 PM
Rooms and interior
- Bedrooms:3
- Total bathrooms:3
- Full bathrooms:2
- Half bathrooms:1
- Rooms Total:8
- Flooring:Ceramic Tile, Luxury Vinyl Plank
- Dining Description:Formal Dining Room, On Level 1
- Kitchen Description:Dishwasher, Microwave, Range, Refrigerator
- Basement Description:Full, Interior Access, Partially Finished
- Living area:2,418 sq. ft.
Heating and cooling
- Cooling:Ceiling Fan(s), Central Air
- Heating:Forced Air, Hot Water, In-Floor Heating, Zoned
Structure and exterior
- Roof:Metal
- Year built:1946
- Building area:2,418 sq. ft.
- Lot area:1.7 Acres
- Architectural Style:2 Stories
- Construction Materials:Stone, Vinyl
- Exterior Features:Landscaped, Outside Lighting, Storage Shed
- Foundation Description:Block
- Levels:2 Story
Utilities
- Water:City Water
- Sewer:City Sewer
Finances and disclosures
- Price:$625,000
- Price per sq. ft.:$258.48
- Tax amount:$911
Features and amenities
- Laundry features:Dryer, Washer
- Amenities:All Window Treatments, Landscaped, Outside Lighting, Skylight(s), Storage Shed/Out Bldg
- Pool features:Above Ground Pool
Parking
- Parking description:2 Car Garage, 3+ Cars, Attached Garage, Detached Garage, Off Street Parking, RV/Boat Pad
New listings near 53 Tall Timber Lane
- New
 $20,000Active0.44 Acres
TBD Warner Street, Clarksburg, WV 26301
MLS# 10167503Listed by: PREFERRED PROPERTIES - New
 $178,000Active4 beds 2 baths1,985 sq. ft.
415 College Street, Clarksburg, WV 26301
MLS# 10167492Listed by: MOUNTAIN STATE REAL ESTATE SERVICES, LLC - New
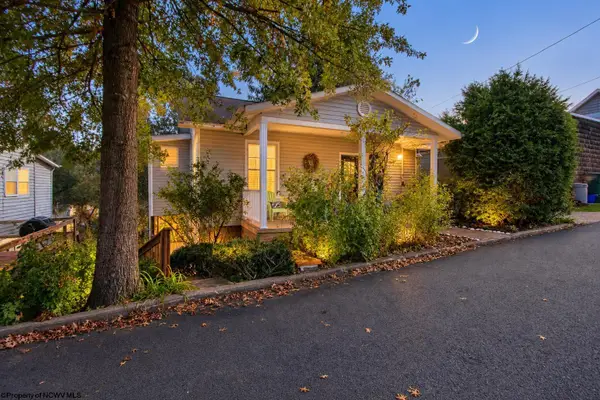 $159,000Active3 beds 1 baths1,375 sq. ft.
103 Argonne Street, Clarksburg, WV 26301
MLS# 10167441Listed by: LANDMARK REALTY SERVICES OF WV, INC - New
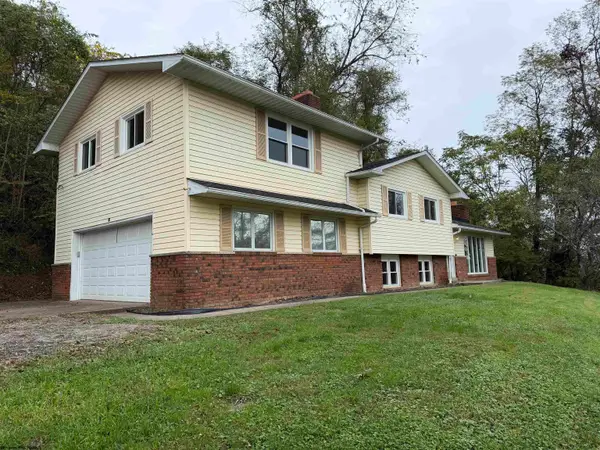
 $313,000Active3 beds 3 baths2,417 sq. ft.
73 Redbud Drive, Clarksburg, WV 26301
MLS# 10167424Listed by: CENTURY 21 AT YOUR SERVICE - New
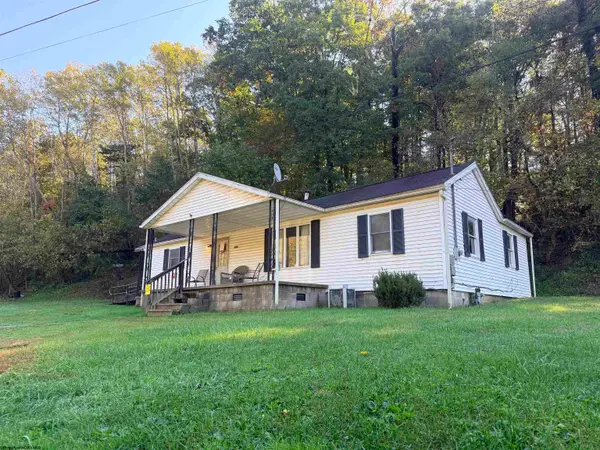 $99,900Active3 beds 1 baths1,008 sq. ft.
104 Layton Drive, Clarksburg, WV 26301
MLS# 10167415Listed by: EXP REALTY, LLC - New
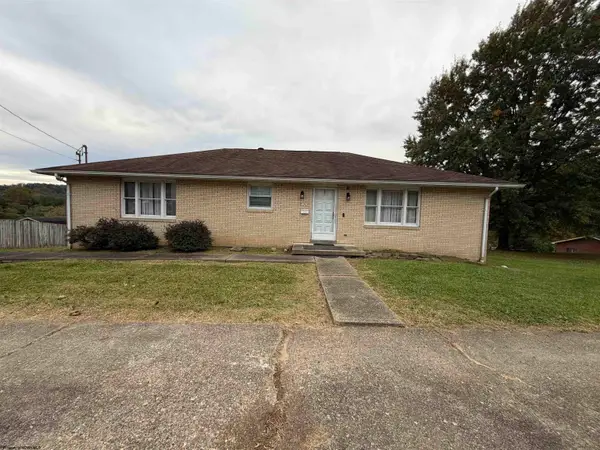 $275,000Active4 beds 2 baths2,750 sq. ft.
306 Lowther Street, Clarksburg, WV 26301
MLS# 10167388Listed by: MOUNTAIN STATE REAL ESTATE SERVICES, LLC - New
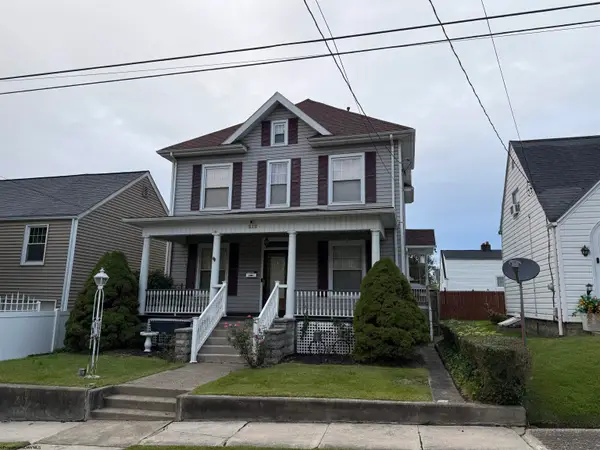 $229,900Active4 beds 2 baths2,500 sq. ft.
212 Vermont Avenue, Clarksburg, WV 26301
MLS# 10167365Listed by: FLOYD REAL ESTATE, INC - New
 $228,500Active3 beds 2 baths1,416 sq. ft.
60 Good Turn Road, Clarksburg, WV 26301
MLS# 10167366Listed by: HOMEFINDERS PLUS REAL ESTATE INC 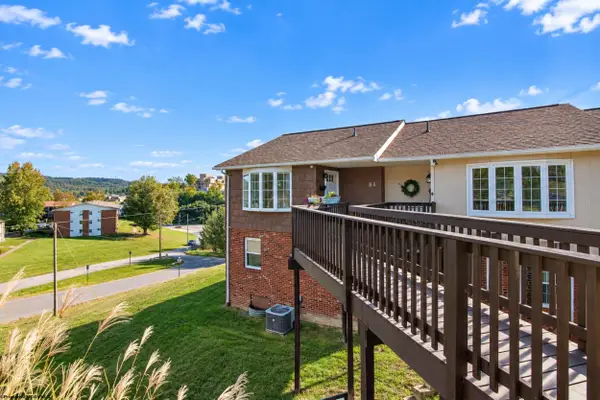 $140,000Active2 beds 2 baths1,524 sq. ft.
84 Pinewood Lane, Clarksburg, WV 26301
MLS# 10167347Listed by: COMPASS REALTY GROUP BRIDGEPORT


Protect your home and budget from life's surprises with an Assurant Home Warranty, backed by a partner that supports you through every step of homeownership. Explore Plans.
©2026 Century 21 Real Estate LLC. All rights reserved. CENTURY 21®, the CENTURY 21 Logo and C21® are service marks owned by Century 21 Real Estate LLC. Century 21 Real Estate LLC fully supports the principles of the Fair Housing Act and the Equal Opportunity Act. Each office is independently owned and operated. Listing information is deemed reliable but not guaranteed accurate.