
84 Boxwood Drive, Clarksburg, WV 26301
Local realty services provided by:CENTURY 21 At Your Service
84 Boxwood Drive,Clarksburg, WV 26301
$289,000
- 3 Beds
- 2 Baths
- 1,600 sq. ft.
- Single family
- Active
Listed by: audrey harris
Office: landmark realty services of wv, inc
MLS#:10165954
Source:WV_NCWV
Price summary
- Price:$289,000
- Price per sq. ft.:$180.63
About this home
Looking for privacy? Then you definitely want to check this one out! This 3 bedroom 2 bath home sits at the dead end of the road on a little over 2 acres. This home has a new kitchen, all new floor and door trim, all new laminate flooring on main level, and all new overhead fixtures/fans. Also sitting on this peaceful 2 acres is an oversized, detached, two car garage.
Contact an agent
Home facts
- Year built:1982
- Listing ID #:10165954
- Added:22 day(s) ago
- Updated:August 08, 2026 at 02:39 PM
Rooms and interior
- Bedrooms:3
- Total bathrooms:2
- Full bathrooms:2
- Rooms Total:8
- Flooring:Laminate, Vinyl
- Dining Description:On Level 1
- Kitchen Description:Dishwasher, Electric Dryer Connection, Gas Stove Connection, Microwave, Range, Refrigerator
- Basement Description:Full, Interior Access, Partially Finished, Walk-Out
- Living area:1,600 sq. ft.
Heating and cooling
- Cooling:Ceiling Fan(s), Central Air
- Heating:Central Heat, Forced Air, Gas
Structure and exterior
- Roof:Shingles
- Year built:1982
- Building area:1,600 sq. ft.
- Lot area:2 Acres
- Architectural Style:Ranch
- Construction Materials:Vinyl
- Exterior Features:Patio, Porch, Private Yard, Storage Shed
- Foundation Description:Block, Concrete
- Levels:1 Story
Utilities
- Water:City Water
- Sewer:Aeration System
Finances and disclosures
- Price:$289,000
- Price per sq. ft.:$180.63
- Tax amount:$828
Features and amenities
- Laundry features:Electric Dryer Connection, Washer Connection
- Amenities:Electric Dryer Connection, Storage Shed/Out Bldg
Parking
- Parking description:2 Car Garage, 3+ Cars, Detached Garage
New listings near 84 Boxwood Drive
- New
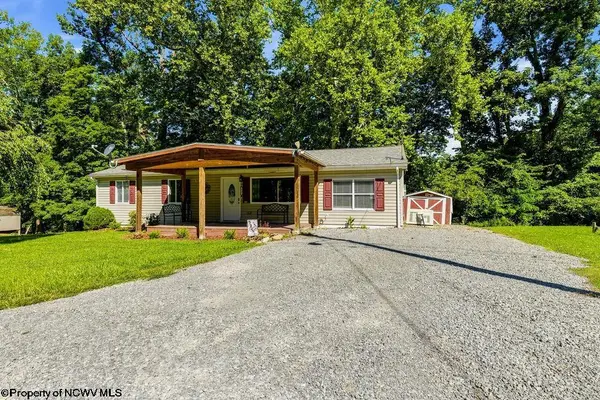 $215,000Active3 beds 2 baths1,280 sq. ft.
137 Blossom Drive, Clarksburg, WV 26301
MLS# 10166309Listed by: VENTURE REAL ESTATE - New
 $80,000Active2 beds 2 baths1,368 sq. ft.
2324 Hamill Avenue, Clarksburg, WV 26301
MLS# 10166288Listed by: HOMEFINDERS PLUS REAL ESTATE INC - New
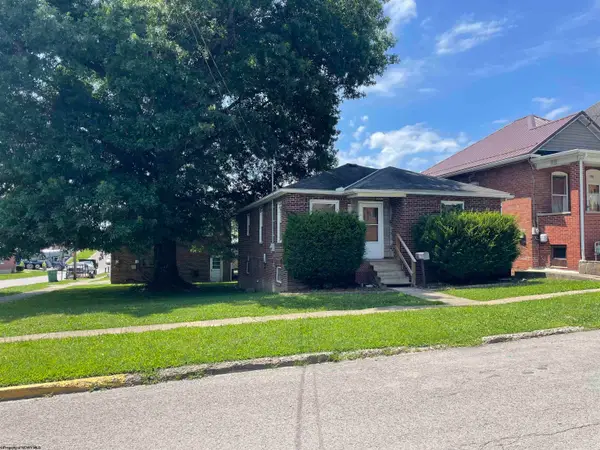 $119,000Active2 beds 2 baths897 sq. ft.
2005 Hamill Avenue, Clarksburg, WV 26301
MLS# 10166270Listed by: LANDMARK REALTY SERVICES OF WV, INC - New
 $329,000Active5 beds 4 baths3,759 sq. ft.
510 E Main Street, Clarksburg, WV 26301
MLS# 10166251Listed by: MCNEELY REALTY GROUP - New
 $129,900Active3 beds 1 baths1,258 sq. ft.
669 Summit Park Avenue, Clarksburg, WV 26301
MLS# 10166205Listed by: BLACKWELL REALTY GROUP, LLC - New
 $255,000Active5 beds 2 baths2,380 sq. ft.
205 Waverly Way, Clarksburg, WV 26301
MLS# 10166174Listed by: EXP REALTY, LLC - New
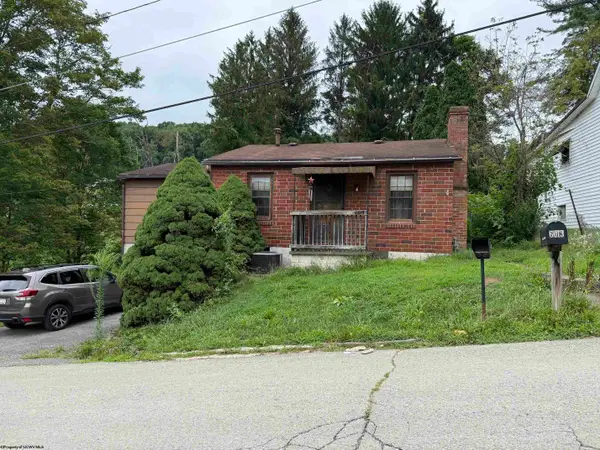 $99,000Active4 beds 2 baths1,856 sq. ft.
6013 Brown Street, Clarksburg, WV 26301
MLS# 10166163Listed by: PREFERRED PROPERTIES - New
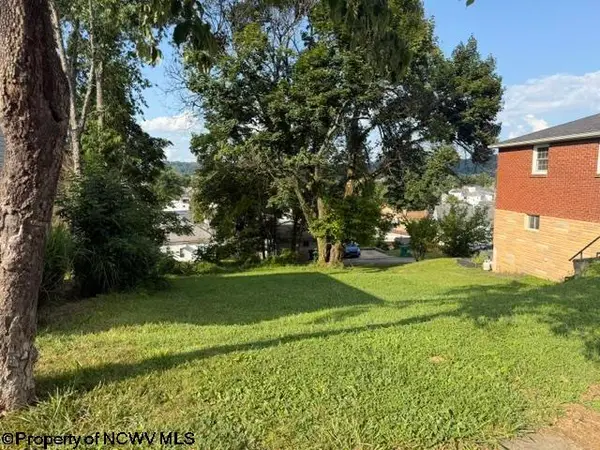 $10,000Active0.09 Acres
340 Simpson Avenue, Clarksburg, WV 26301
MLS# 10166134Listed by: ALL SERVICE REALTY, INC - New
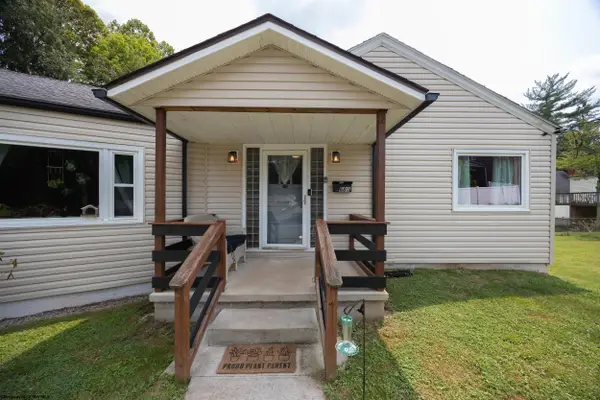 $180,000Active3 beds 2 baths1,248 sq. ft.
680 Verdun Street, Clarksburg, WV 26301
MLS# 10166132Listed by: MCNEELY REALTY GROUP 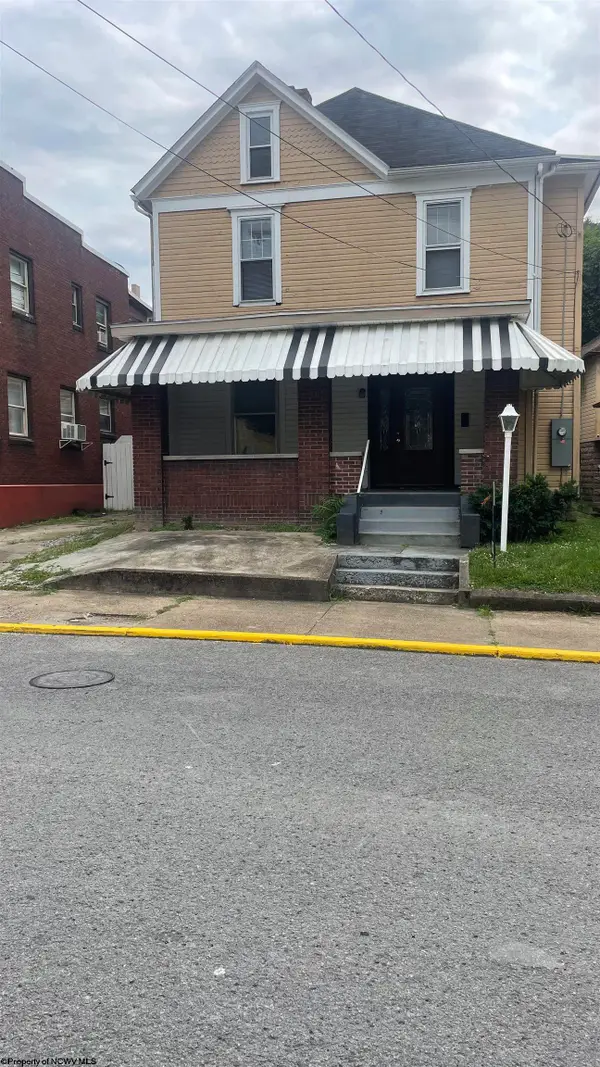 $135,000Active4 beds 3 baths2,345 sq. ft.
455 Washington Avenue, Clarksburg, WV 26301
MLS# 10166090Listed by: HOMEFINDERS PLUS REAL ESTATE INC


Protect your home and budget from life's surprises with an Assurant Home Warranty, backed by a partner that supports you through every step of homeownership. Explore Plans.
©2026 Century 21 Real Estate LLC. All rights reserved. CENTURY 21®, the CENTURY 21 Logo and C21® are service marks owned by Century 21 Real Estate LLC. Century 21 Real Estate LLC fully supports the principles of the Fair Housing Act and the Equal Opportunity Act. Each office is independently owned and operated. Listing information is deemed reliable but not guaranteed accurate.