
99 Artist Lane, Coalton, WV 26257
Local realty services provided by:CENTURY 21 At Your Service
99 Artist Lane,Coalton, WV 26257
$199,000
- 2 Beds
- 2 Baths
- 1,330 sq. ft.
- Single family
- Active
Listed by: christopher pudder
Office: house hunters real estate & land
MLS#:10166703
Source:WV_NCWV
Price summary
- Price:$199,000
- Price per sq. ft.:$149.62
About this home
Discover easy, single-level living in this exceptionally well-maintained home, tucked within a quiet, small neighborhood just off Jimtown Road in Coalton. The home offers 2 bedrooms, 1 full bath and 1 half bath, along with a versatile gathering room that could be converted into a spacious primary bedroom with minimal modifications. A convenient mudroom located off the attached one-car garage is already pre-plumbed for an additional bathroom, offering even more possibilities. Step outside onto the massive 838-square-foot rear deck overlooking the landscaped yard, firepit area and wooded lot—perfect for relaxing or entertaining. Additional highlights include a covered front porch, newer HVAC system, whole-house generator, hot tub, extensive landscaping, off-street parking, storage building, garden shed and a partial basement providing additional storage space. This comfortable and adaptable home is handicapped modified and ready for its next owner. Contact the listing agent today to schedule your private tour!...
Contact an agent
Home facts
- Year built:1987
- Listing ID #:10166703
- Added:10 day(s) ago
- Updated:September 10, 2026 at 02:32 PM
Rooms and interior
- Bedrooms:2
- Total bathrooms:2
- Full bathrooms:1
- Half bathrooms:1
- Rooms Total:8
- Flooring:Laminate, Vinyl, Wall to Wall Carpet
- Kitchen Description:Dishwasher, Range, Refrigerator
- Basement Description:Crawl Space, Interior Access, Partial, Unfinished
- Living area:1,330 sq. ft.
Heating and cooling
- Cooling:Central Air
- Heating:Central Heat, Forced Air, Propane
Structure and exterior
- Roof:Shingles
- Year built:1987
- Building area:1,330 sq. ft.
- Lot area:1.78 Acres
- Architectural Style:Ranch
- Construction Materials:Vinyl
- Exterior Features:Deck, Landscaped, Outside Lighting, Porch, Storage Shed
- Foundation Description:Block
- Levels:1 Story
Utilities
- Water:City Water
- Sewer:Septic
Finances and disclosures
- Price:$199,000
- Price per sq. ft.:$149.62
- Tax amount:$425
Features and amenities
- Amenities:Landscaped, Outside Lighting, Single Level Living, Storage Shed/Out Bldg, Walk-in Closets
Parking
- Parking description:1 Car Garage, Attached Garage, Off Street Parking
New listings near 99 Artist Lane
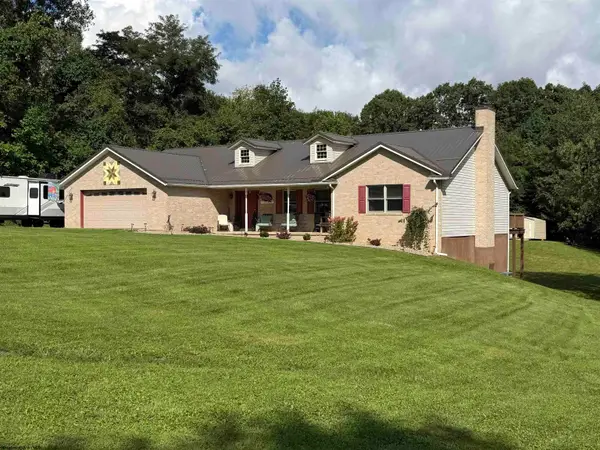 $339,000Active3 beds 2 baths4,001 sq. ft.
170 Jimtown Road, Coalton, WV 26257
MLS# 10166588Listed by: HOUSE HUNTERS REAL ESTATE & LAND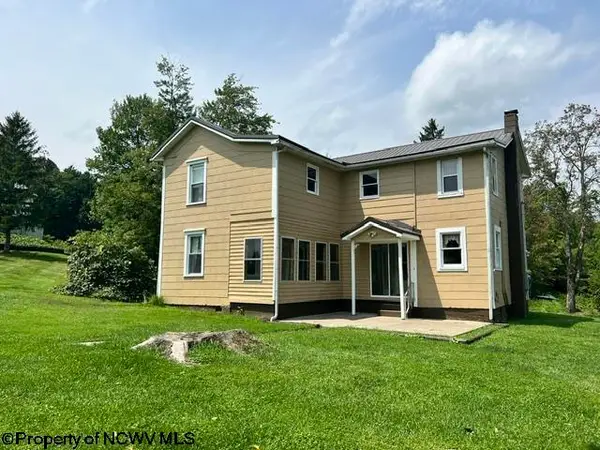 $139,000Active3 beds 2 baths2,160 sq. ft.
1340 Buckhannon Pike, Coalton, WV 26257
MLS# 10166416Listed by: PROPST REALTY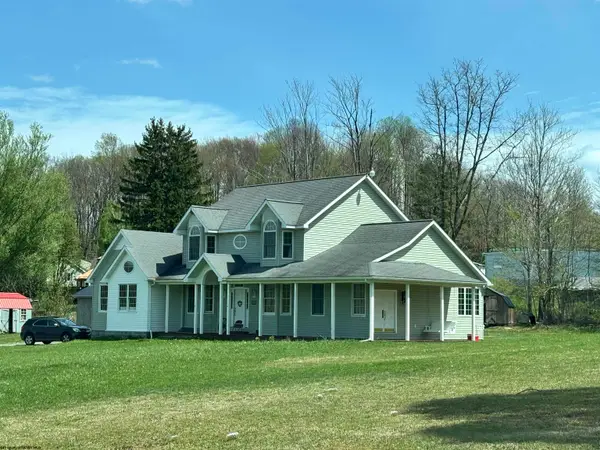 $309,000Active5 beds 4 baths2,664 sq. ft.
115 Jimtown Road, Coalton, WV 26275
MLS# 10164303Listed by: HOUSE HUNTERS REAL ESTATE & LAND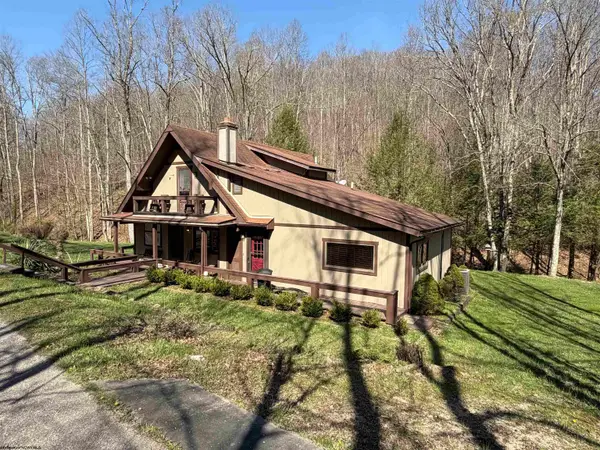 $229,000Active3 beds 3 baths1,906 sq. ft.
3940 Buckhannon Pike, Coalton, WV 26257
MLS# 10164274Listed by: HOUSE HUNTERS REAL ESTATE & LAND


Protect your home and budget from life's surprises with an Assurant Home Warranty, backed by a partner that supports you through every step of homeownership. Explore Plans.
©2026 Century 21 Real Estate LLC. All rights reserved. CENTURY 21®, the CENTURY 21 Logo and C21® are service marks owned by Century 21 Real Estate LLC. Century 21 Real Estate LLC fully supports the principles of the Fair Housing Act and the Equal Opportunity Act. Each office is independently owned and operated. Listing information is deemed reliable but not guaranteed accurate.