
5134 Saulton Drive, Cross Lanes, WV 25313
Local realty services provided by:CENTURY 21 Full Service Realty
5134 Saulton Drive,Cross Lanes, WV 25313
$275,000
- 3 Beds
- 2 Baths
- 1,875 sq. ft.
- Single family
- Pending
Listed by: tony stillwell
Office: better homes and gardens real estate central
MLS#:284615
Source:WV_KVBOR
Price summary
- Price:$275,000
- Price per sq. ft.:$146.67
About this home
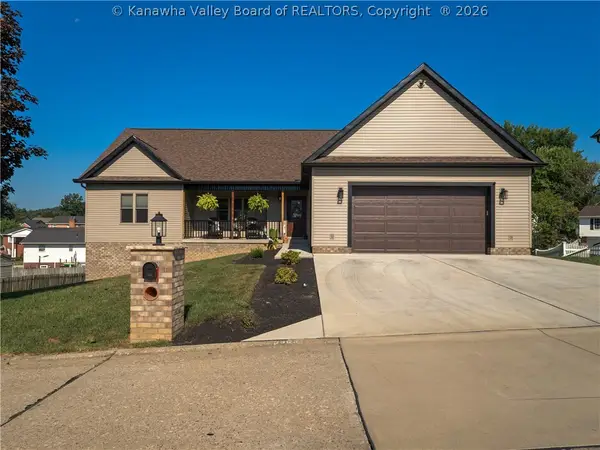
This 3BR/2FB home has it all! New roof, new windows, fresh landscaping, and 1.7 acres of beautiful land. Inside, you will find a completely new kitchen, SS appliances, and new flooring throughout. 2nFull bathrooms that are completely new! Fresh paint, all new lighting, and a 2-car attached garage. All this packed into 1875 sq ft. Downstairs you will find an oversized laundry room, possibly a 4th bedroom, and an additional small room for a study, workshop, or storage.
Contact an agent
Home facts
- Year built:1956
- Subdivision & Development:none
- Listing ID #:284615
- Added:52 day(s) ago
- Updated:September 13, 2026 at 08:06 AM
Rooms and interior
- Bedrooms:3
- Total bathrooms:2
- Full bathrooms:2
- Rooms Total:10
- Flooring:Carpet, Vinyl
- Dining Description:Separate Formal Dining Room
- Kitchen Description:Dishwasher, Disposal, Electric Range, Microwave, Refrigerator
- Basement:Yes
- Basement Description:Partial, Sump Pump
- Living area:1,875 sq. ft.
Heating and cooling
- Cooling:Central Air, Electric, Heat Pump
- Heating:Forced Air, Gas
- Central air:Yes
Structure and exterior
- Roof:Composition, Shingle
- Year built:1956
- Building area:1,875 sq. ft.
- Lot area:1.56 Acres
- Lot Features:Wooded
- Architectural Style:One Story
- Construction Materials:Brick, Drywall
- Exterior Features:Patio, Porch
- Levels:1 Story
Schools
- High school:Nitro
- Middle school:Andrew Jackson
- Elementary school:Point Harmony
Utilities
- Water:Public
- Sewer:Community/Coop Sewer
Finances and disclosures
- Price:$275,000
- Price per sq. ft.:$146.67
- Tax amount:$1,020
Features and amenities
- Appliances:Disposal, Electric Range, Microwave, Refrigerator
- Amenities:Insulated Windows, Smoke Detectors
Parking
- Parking description:Attached, Garage, Two Car Garage
- Garage:Yes
- Garage spaces:2
New listings near 5134 Saulton Drive
 $345,000Pending3 beds 3 baths1,816 sq. ft.
14 Perkins Heights, Cross Lanes, WV 25313
MLS# 285424Listed by: BETTER HOMES AND GARDENS REAL ESTATE CENTRAL- New
 $214,900Active3 beds 2 baths1,768 sq. ft.
4007 Seymour Lane, Cross Lanes, WV 25313
MLS# 285374Listed by: BETTER HOMES AND GARDENS REAL ESTATE CENTRAL - New
 $499,900Active4 beds 6 baths4,561 sq. ft.
122 Casto Road, Charleston, WV 25313
MLS# 285397Listed by: RE/MAX CLARITY - New
 $149,900Active2 beds 2 baths1,472 sq. ft.
19 Stewart Park, Cross Lanes, WV 25313
MLS# 285372Listed by: OLD COLONY - Open Sun, 2 to 4pmNew
 $493,500Active5 beds 4 baths3,442 sq. ft.
5303 Edgebrook Drive, Charleston, WV 25313
MLS# 285334Listed by: BETTER HOMES AND GARDENS REAL ESTATE CENTRAL - New
 $249,900Active4 beds 3 baths2,082 sq. ft.
5307 Pamela Circle, Cross Lanes, WV 25313
MLS# 285357Listed by: ERA PROPERTY ELITE - New
 $199,000Active4 beds 2 baths1,716 sq. ft.
5217 Dalewood Drive, Cross Lanes, WV 25313
MLS# 285335Listed by: IMPACT REALTY GROUP - New
 $349,900Active3 beds 3 baths1,655 sq. ft.
5425 Tiffany Drive, Charleston, WV 25313
MLS# 285317Listed by: BETTER HOMES AND GARDENS REAL ESTATE CENTRAL  $225,000Active3 beds 2 baths2,428 sq. ft.
202 Glass Drive, Cross Lanes, WV 25313
MLS# 285300Listed by: EXCLUSIVE REALTY- Open Sun, 1 to 3pm
 $485,000Active3 beds 2 baths2,627 sq. ft.
5397 Imperial Drive, Cross Lanes, WV 25313
MLS# 285279Listed by: OLD COLONY, REALTORS OF HTGN


Protect your home and budget from life's surprises with an Assurant Home Warranty, backed by a partner that supports you through every step of homeownership. Explore Plans.
©2026 Century 21 Real Estate LLC. All rights reserved. CENTURY 21®, the CENTURY 21 Logo and C21® are service marks owned by Century 21 Real Estate LLC. Century 21 Real Estate LLC fully supports the principles of the Fair Housing Act and the Equal Opportunity Act. Each office is independently owned and operated. Listing information is deemed reliable but not guaranteed accurate.