
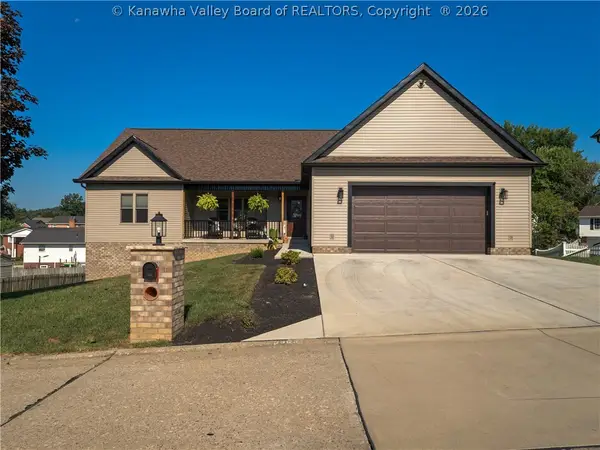
5217 Dellway Drive, Cross Lanes, WV 25313
Local realty services provided by:CENTURY 21 Full Service Realty
5217 Dellway Drive,Cross Lanes, WV 25313
$309,000
- 3 Beds
- 4 Baths
- 3,042 sq. ft.
- Single family
- Active
Listed by: sonny anderson, steven zubrzycki
Office: better homes and gardens real estate central
MLS#:284308
Source:WV_KVBOR
Price summary
- Price:$309,000
- Price per sq. ft.:$101.58
About this home
Discover your perfect sanctuary in this impeccably maintained, move-in ready home. From, the moment you arrive you'll notice the meticulous care put into every detail, including new 6" gutters with guards and new downspouts for worry-free maintenance.
Step inside to experience a home that blends comfort with contemporary updates. The kitchen features a brand-new garbage disposal, oven, and dishwasher. High ceilings throughout create an airy, open atmosphere, while newly carpeted stairs lead you to an entirely renovated basement. This versatile space offers fresh flooring and a fully updated bathroom complete with a stylish new vanity and toilet- perfect for a private retreat, home office, or entertainment area.
The updates continue through the home, multiple rooms showcasing new flooring, vanities, and fixtures. For relaxation look no further than the inviting sunroom, where you can unwind in your recently refurbished hot tub.
Don't miss you chance to own this turnkey property.
Contact an agent
Home facts
- Year built:1988
- Subdivision & Development:N/A
- Listing ID #:284308
- Added:68 day(s) ago
- Updated:September 13, 2026 at 03:37 PM
Rooms and interior
- Bedrooms:3
- Total bathrooms:4
- Full bathrooms:3
- Half bathrooms:1
- Rooms Total:10
- Flooring:Carpet, Hardwood, Vinyl
- Dining Description:Breakfast Area, Separate Formal Dining Room
- Kitchen Description:Dishwasher, Disposal, Electric Range, Microwave, Refrigerator
- Basement:Yes
- Basement Description:Partial
- Living area:3,042 sq. ft.
Heating and cooling
- Cooling:Central Air, Electric
- Heating:Electric, Forced Air
- Central air:Yes
Structure and exterior
- Roof:Metal
- Year built:1988
- Building area:3,042 sq. ft.
- Lot Features:Wooded
- Architectural Style:Two Story
- Construction Materials:Brick, Drywall, Vinyl Siding
- Exterior Features:Deck, Fence, Porch
- Levels:2 Story
Schools
- High school:Nitro
- Middle school:Andrew Jackson
- Elementary school:Point Harmony
Utilities
- Water:Public
- Sewer:Public Sewer
Finances and disclosures
- Price:$309,000
- Price per sq. ft.:$101.58
- Tax amount:$1,758
Features and amenities
- Appliances:Disposal, Electric Range, Microwave, Refrigerator
- Amenities:Insulated Windows, Smoke Detectors
Parking
- Parking description:Garage, One Car Garage
- Garage:Yes
- Garage spaces:1
New listings near 5217 Dellway Drive
 $345,000Pending3 beds 3 baths1,816 sq. ft.
14 Perkins Heights, Cross Lanes, WV 25313
MLS# 285424Listed by: BETTER HOMES AND GARDENS REAL ESTATE CENTRAL- New
 $214,900Active3 beds 2 baths1,768 sq. ft.
4007 Seymour Lane, Cross Lanes, WV 25313
MLS# 285374Listed by: BETTER HOMES AND GARDENS REAL ESTATE CENTRAL - New
 $499,900Active4 beds 6 baths4,561 sq. ft.
122 Casto Road, Charleston, WV 25313
MLS# 285397Listed by: RE/MAX CLARITY - New
 $149,900Active2 beds 2 baths1,472 sq. ft.
19 Stewart Park, Cross Lanes, WV 25313
MLS# 285372Listed by: OLD COLONY - Open Sun, 2 to 4pmNew
 $493,500Active5 beds 4 baths3,442 sq. ft.
5303 Edgebrook Drive, Charleston, WV 25313
MLS# 285334Listed by: BETTER HOMES AND GARDENS REAL ESTATE CENTRAL - New
 $249,900Active4 beds 3 baths2,082 sq. ft.
5307 Pamela Circle, Cross Lanes, WV 25313
MLS# 285357Listed by: ERA PROPERTY ELITE - New
 $199,000Active4 beds 2 baths1,716 sq. ft.
5217 Dalewood Drive, Cross Lanes, WV 25313
MLS# 285335Listed by: IMPACT REALTY GROUP - New
 $349,900Active3 beds 3 baths1,655 sq. ft.
5425 Tiffany Drive, Charleston, WV 25313
MLS# 285317Listed by: BETTER HOMES AND GARDENS REAL ESTATE CENTRAL  $225,000Active3 beds 2 baths2,428 sq. ft.
202 Glass Drive, Cross Lanes, WV 25313
MLS# 285300Listed by: EXCLUSIVE REALTY- Open Sun, 1 to 3pm
 $485,000Active3 beds 2 baths2,627 sq. ft.
5397 Imperial Drive, Cross Lanes, WV 25313
MLS# 285279Listed by: OLD COLONY, REALTORS OF HTGN


Protect your home and budget from life's surprises with an Assurant Home Warranty, backed by a partner that supports you through every step of homeownership. Explore Plans.
©2026 Century 21 Real Estate LLC. All rights reserved. CENTURY 21®, the CENTURY 21 Logo and C21® are service marks owned by Century 21 Real Estate LLC. Century 21 Real Estate LLC fully supports the principles of the Fair Housing Act and the Equal Opportunity Act. Each office is independently owned and operated. Listing information is deemed reliable but not guaranteed accurate.