
5463 Big Tyler Road, Cross Lanes, WV 25313
Local realty services provided by:CENTURY 21 DeAnna Realty
5463 Big Tyler Road,Cross Lanes, WV 25313
$200,000
- 4 Beds
- 3 Baths
- 2,352 sq. ft.
- Single family
- Active
Listed by: angela mayfield
Office: better homes and gardens real estate central
MLS#:286294
Source:WV_KVBOR
Price summary
- Price:$200,000
- Price per sq. ft.:$85.03
About this home
Enjoy the best of both worlds, convenience and privacy! This inviting mid-entry home offers 4 bedrooms, 3 full bathrooms, and a 2-car garage. The kitchen features a knock-knock refrigerator and convection ovens, while the smart washer and dryer add modern convenience. Enjoy outdoor living on the deck or patio, with plenty of yard space for entertaining, gardening, or even raising chickens, as previous owners have done! Tucked away for privacy yet conveniently located near everything. **Priced below appraised value** The seller is motivated and ready to make a move.
Contact an agent
Home facts
- Year built:1971
- Subdivision & Development:none
- Listing ID #:286294
- Added:1 day(s) ago
- Updated:November 07, 2026 at 04:40 PM
Rooms and interior
- Bedrooms:4
- Total bathrooms:3
- Full bathrooms:3
- Rooms Total:8
- Flooring:Laminate, Tile
- Kitchen Description:Dishwasher, Disposal, Gas Range, Microwave, Refrigerator
- Basement:Yes
- Basement Description:Full
- Living area:2,352 sq. ft.
Heating and cooling
- Cooling:Central Air
- Heating:Electric, Forced Air
- Central air:Yes
Structure and exterior
- Roof:Metal
- Year built:1971
- Building area:2,352 sq. ft.
- Lot area:0.53 Acres
- Lot Features:Wooded
- Architectural Style:Mid Entry
- Construction Materials:Brick, Drywall, Frame
- Exterior Features:Deck, Fence, Patio, Porch, Storage
Schools
- High school:Nitro
- Middle school:Andrew Jackson
- Elementary school:Cross Lanes
Utilities
- Water:Public
- Sewer:Public Sewer
Finances and disclosures
- Price:$200,000
- Price per sq. ft.:$85.03
- Tax amount:$1,359
Features and amenities
- Appliances:Disposal, Gas Range, Microwave, Refrigerator
- Amenities:Insulated Windows, Non-Insulated Windows, Smoke Detectors, Wet Bar
Parking
- Parking description:Attached, Garage, Heated Garage, Two Car Garage
- Garage:Yes
- Garage spaces:2
New listings near 5463 Big Tyler Road
- New
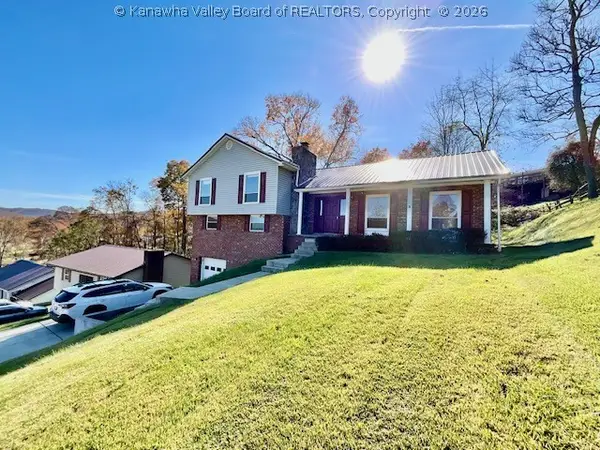 $228,000Active4 beds 3 baths2,038 sq. ft.
5219 Bethany Drive, Cross Lanes, WV 25313
MLS# 286250Listed by: BETTER HOMES AND GARDENS REAL ESTATE CENTRAL - New
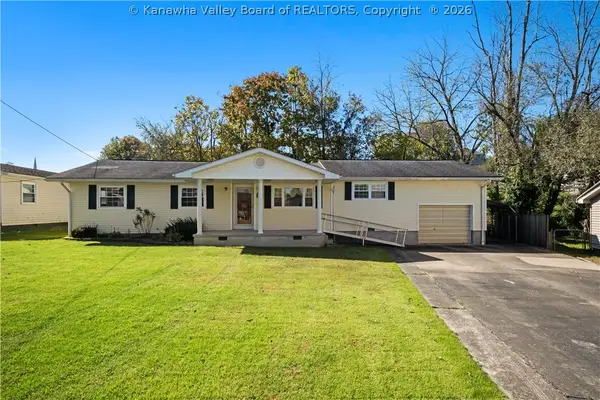 $175,000Active3 beds 3 baths1,458 sq. ft.
5205 Swiss Drive, Charleston, WV 25313
MLS# 286223Listed by: KELLER WILLIAMS REALTY ADVANTAGE 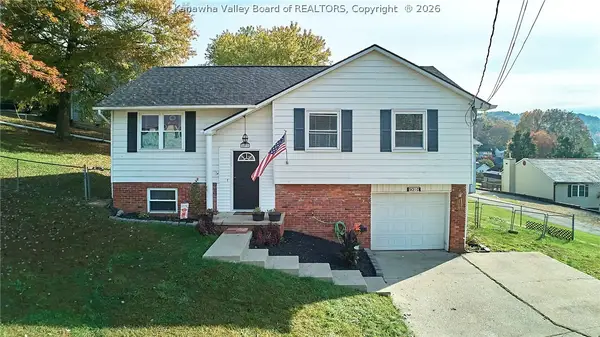 $224,900Pending4 beds 3 baths1,634 sq. ft.
5010 Shannon Drive, Charleston, WV 25313
MLS# 286220Listed by: BETTER HOMES AND GARDENS REAL ESTATE CENTRAL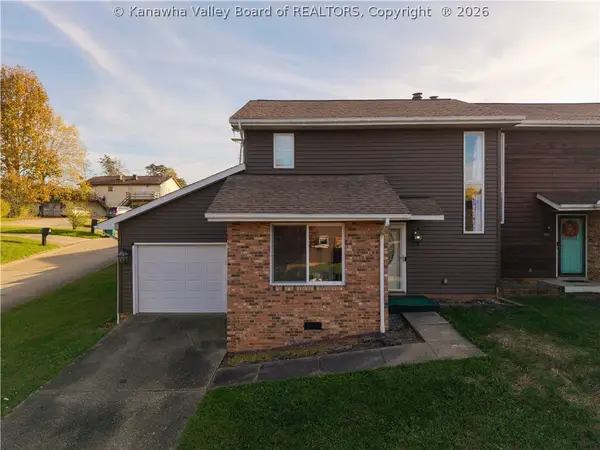 $150,000Pending2 beds 2 baths1,512 sq. ft.
5201 Nesting Way, Cross Lanes, WV 25313
MLS# 286211Listed by: BETTER HOMES AND GARDENS REAL ESTATE CENTRAL- New
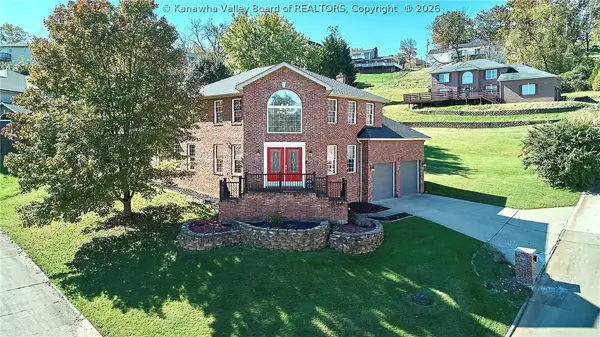 $359,900Active5 beds 3 baths2,860 sq. ft.
6 Hidden Cove, Cross Lanes, WV 25313
MLS# 286206Listed by: BETTER HOMES AND GARDENS REAL ESTATE CENTRAL - New
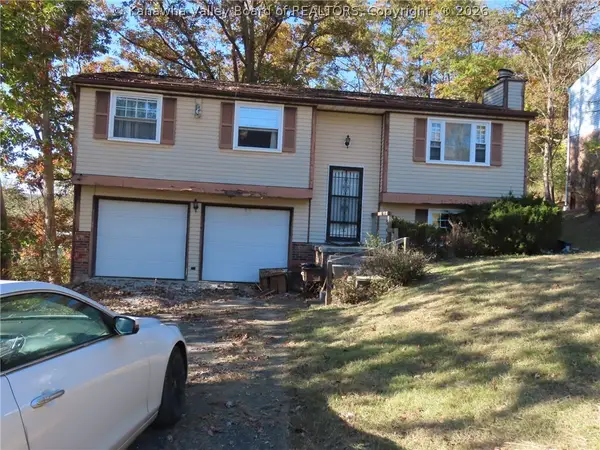 $96,000Active3 beds 3 baths1,534 sq. ft.
9 Church Place, Cross Lanes, WV 25313
MLS# 286208Listed by: RUNYAN & ASSOCIATES REALTORS 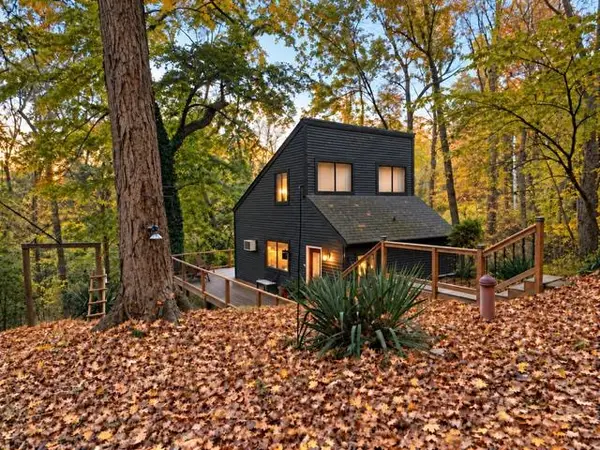 $135,000Pending1 beds 1 baths756 sq. ft.
4 Chaweva Heights, Cross Lanes, WV 25313
MLS# 185302Listed by: BETTER HOMES & GARDENS REAL ESTATE CENTRAL, LLC 2- New
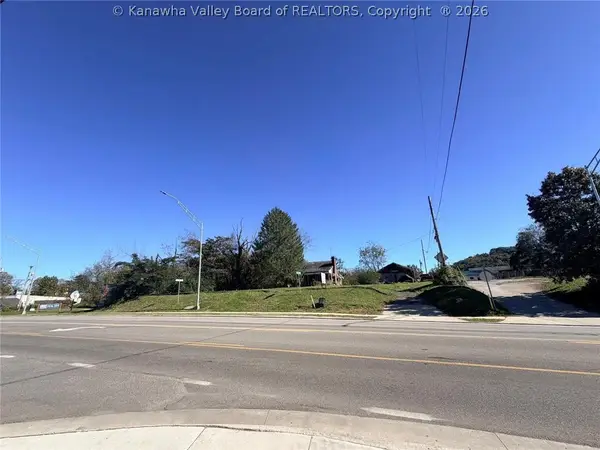 $550,000Active0.73 Acres
5469 Big Tyler Road, Cross Lanes, WV 25313
MLS# 286195Listed by: CORNERSTONE REALTY, LLC 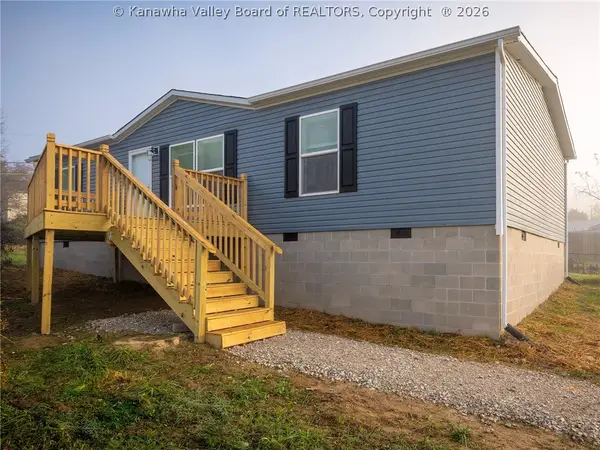 $229,900Active3 beds 2 baths1,450 sq. ft.
5115 Bluebell Drive, Cross Lanes, WV 25313
MLS# 286104Listed by: BETTER HOMES AND GARDENS REAL ESTATE CENTRAL


Protect your home and budget from life's surprises with an Assurant Home Warranty, backed by a partner that supports you through every step of homeownership. Explore Plans.
©2026 Century 21 Real Estate LLC. All rights reserved. CENTURY 21®, the CENTURY 21 Logo and C21® are service marks owned by Century 21 Real Estate LLC. Century 21 Real Estate LLC fully supports the principles of the Fair Housing Act and the Equal Opportunity Act. Each office is independently owned and operated. Listing information is deemed reliable but not guaranteed accurate.