1534 US 60, Culloden, WV 25510
Local realty services provided by:CENTURY 21 DeAnna Realty
1534 US 60,Culloden, WV 25510
$279,900
- 3 Beds
- 2 Baths
- 1,646 sq. ft.
- Single family
- Active
Listed by:
 Hannah Douglas(304) 633 - 8388CENTURY 21 Excellence
Office: century 21 excellence realty
MLS#:184669
Source:WV_HBR
Price summary
- Price:$279,900
- Price per sq. ft.:$170.05
About this home
Welcome to this beautifully renovated 1947 home where classic character meets modern style! Situated on approximately 1 acre, this 3-bedroom, 2-full-bath home offers 1,646 sq. ft. plus a versatile upstairs flex room ideal for an office or additional bedroom. The updated kitchen features quartzite countertops, center island, tile flooring, and all-new appliances. Both full bathrooms have been completely renovated, while refinished hardwood floors add warmth and character throughout. Additional updates include new drywall, updated electrical and plumbing, and new lighting. A brand-new covered deck provides the perfect space for relaxing or entertaining. The property also offers a full basement with interior and exterior access, plus a detached garage. Conveniently located just minutes from I-64 and near the Grand Patrician development, with easy access to Huntington, Barboursville, Milton, and Teays Valley. A beautifully renovated home that blends timeless character with modern convenience....
Contact an agent
Home facts
- Year built:1947
- Listing ID #:184669
- Added:18 day(s) ago
- Updated:September 07, 2026 at 03:11 PM
Rooms and interior
- Bedrooms:3
- Total bathrooms:2
- Full bathrooms:2
- Flooring:Wood
- Dining Description:On Level 1
- Kitchen Description:Dishwasher, Disposal, Microwave, On Level 1, Range/Oven, Refrigerator
- Basement Description:Basement, Concrete Floor, Exterior Access, Full, Interior Access
- Living area:1,646 sq. ft.
Heating and cooling
- Cooling:Ceiling Fan(s), Central Air, Window Unit(s)
- Heating:Central Gas
Structure and exterior
- Roof:Shingles
- Year built:1947
- Building area:1,646 sq. ft.
- Lot area:1 Acres
- Lot Features:Level, Sloping
- Architectural Style:Two Story
- Construction Materials:Brick
- Exterior Features:Deck, Outside Lighting, Porch
- Levels:2 Story
Schools
- High school:Midland
- Middle school:Milton
- Elementary school:Culloden
Utilities
- Water:Public Water
- Sewer:Public Sewer
Finances and disclosures
- Price:$279,900
- Price per sq. ft.:$170.05
Features and amenities
- Appliances:Microwave, Refrigerator
- Laundry features:Washer/Dryer Connection
- Amenities:All Window Treatments, Outside Lighting
Parking
- Parking description:3 or More Car Parking, Detached Garage
New listings near 1534 US 60
- New
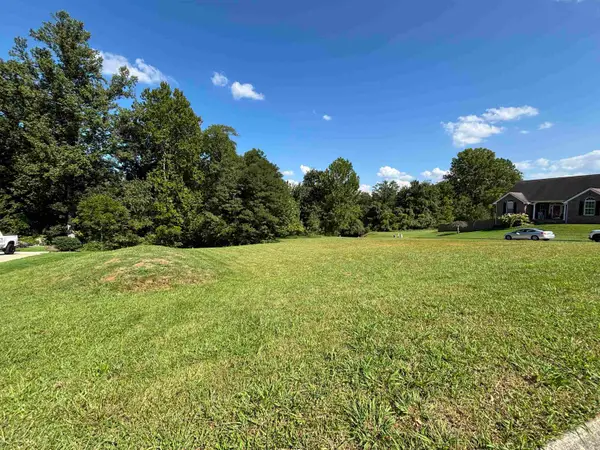 $34,900Active0.3 Acres
1102 Oakwood Rd, Culloden, WV 25510
MLS# 184755Listed by: HIGHLEY BLESSED REALTY LLC 
 $279,900Active3 beds 2 baths1,646 sq. ft.
1534 US 60, Culloden, WV 25510
MLS# 184669Listed by: CENTURY 21 EXCELLENCE REALTY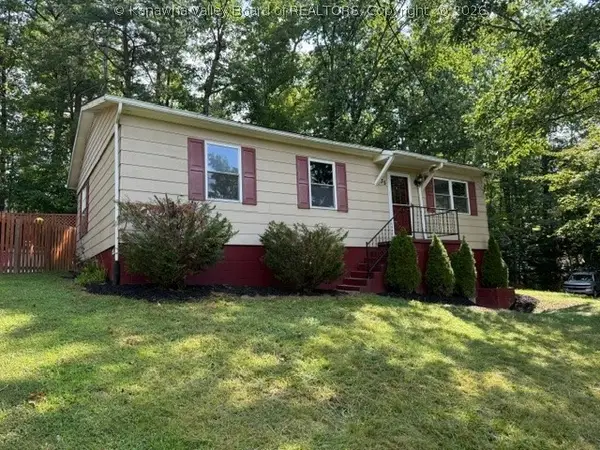 $159,500Active3 beds 1 baths1,016 sq. ft.
735 Thompson Road, Culloden, WV 25510
MLS# 285071Listed by: CORNERSTONE REALTY, LLC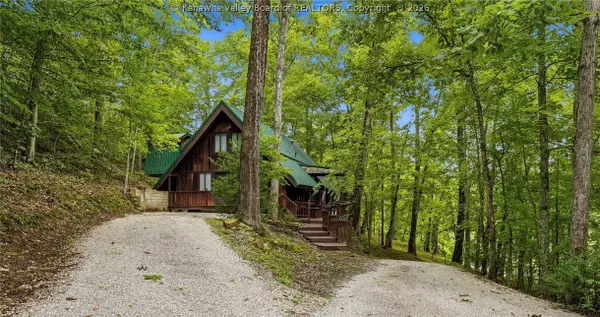 $275,000Pending4 beds 2 baths2,158 sq. ft.
1648 Charleys Creek Road, Culloden, WV 25510
MLS# 284995Listed by: BETTER HOMES AND GARDENS REAL ESTATE CENTRAL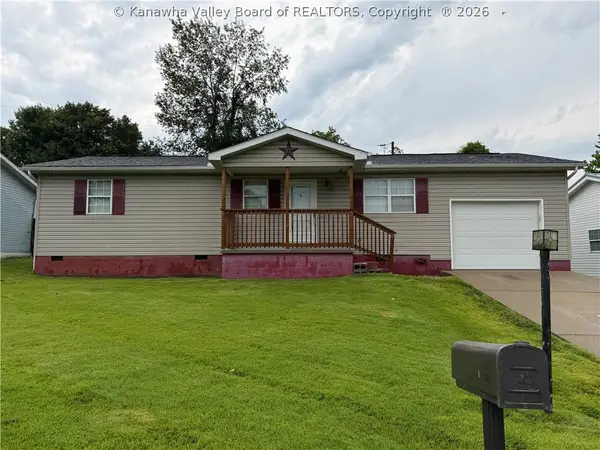 $169,000Pending3 beds 1 baths960 sq. ft.
8 Russell Court, Culloden, WV 25510
MLS# 284983Listed by: ADVANTAGE REAL ESTATE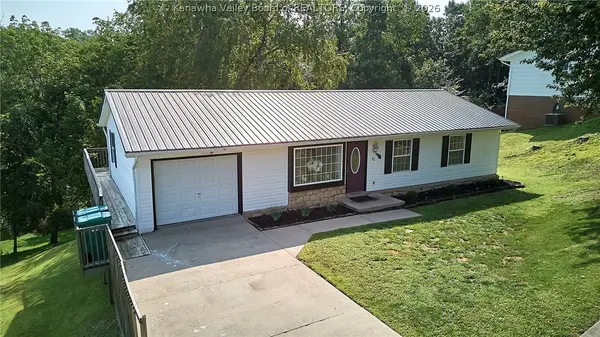 $299,900Active5 beds 3 baths2,528 sq. ft.
51 Cambridge Drive, Culloden, WV 25510
MLS# 284934Listed by: BETTER HOMES AND GARDENS REAL ESTATE CENTRAL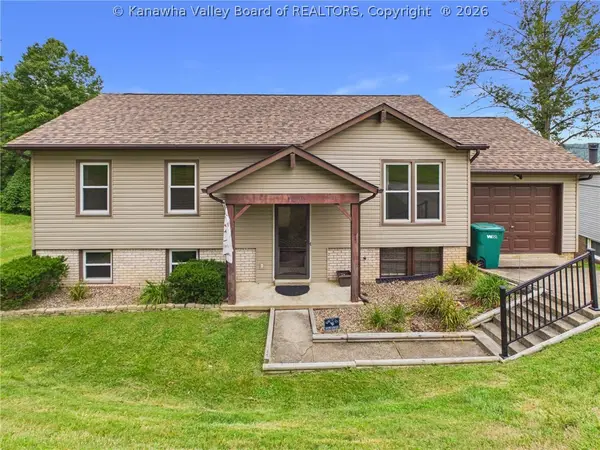 $250,000Active4 beds 2 baths1,818 sq. ft.
142 Westminster Drive, Culloden, WV 25510
MLS# 284978Listed by: BERKSHIRE HATHAWAY HOME SERVICES PROFESSIONAL REAL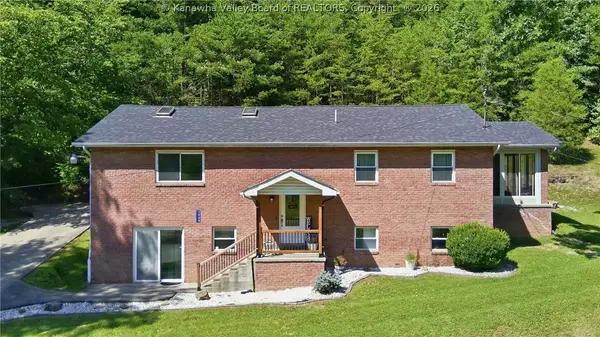 $285,000Active4 beds 2 baths2,429 sq. ft.
5830 Charleys Creek Road, Culloden, WV 25510
MLS# 284570Listed by: HIGHLEY BLESSED REALTY, LLC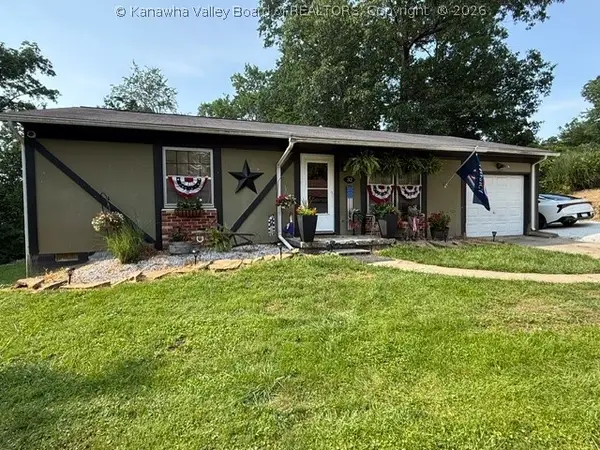 $165,900Pending3 beds 1 baths1,363 sq. ft.
32 Raptor Lane, Culloden, WV 25510
MLS# 284580Listed by: CORNERSTONE REALTY, LLC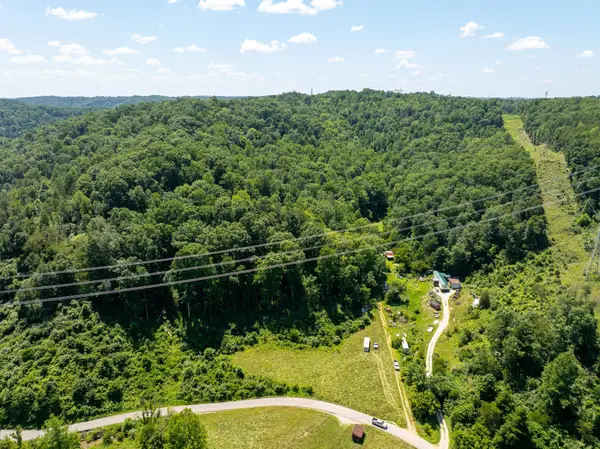 $250,000Active89.9 Acres
1894 Charleys Creek Rd, Culloden, WV 25510
MLS# 184400Listed by: IMPACT REALTY GROUP


Protect your home and budget from life's surprises with an Assurant Home Warranty, backed by a partner that supports you through every step of homeownership. Explore Plans.
©2026 Century 21 Real Estate LLC. All rights reserved. CENTURY 21®, the CENTURY 21 Logo and C21® are service marks owned by Century 21 Real Estate LLC. Century 21 Real Estate LLC fully supports the principles of the Fair Housing Act and the Equal Opportunity Act. Each office is independently owned and operated. Listing information is deemed reliable but not guaranteed accurate.