
403 Old Farm Road, Daniels, WV 25832
Local realty services provided by:CENTURY 21 Full Service Realty
403 Old Farm Road,Daniels, WV 25832
$474,900
- 3 Beds
- 4 Baths
- 2,602 sq. ft.
- Single family
- Active
Listed by: tracy p dowling
Office: homecoin.com
MLS#:285466
Source:WV_KVBOR
Price summary
- Price:$474,900
- Price per sq. ft.:$182.51
About this home
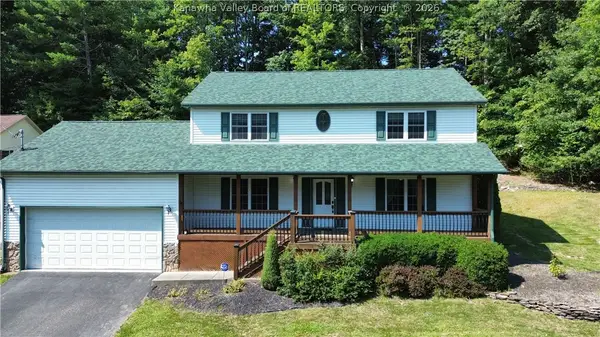
Enjoy a peaceful wooded setting in the resort community of Glade Springs. Situated on approximately 0.71 acres, this 3-bedroom, 2 full and 2 half bath home offers 2,602 sq. ft. with the primary bedroom and laundry conveniently located on the main floor. The main level features an updated kitchen with upgraded appliances, dining room, living room, and welcoming entryway. Upstairs are two additional bedrooms with generous storage and a full bath. A covered breezeway connects the home to a detached 2-car garage with a bonus room above—perfect for an office, hobbies, or recreation. Additional improvements include fresh paint throughout much of the home, two new AC units, and an encapsulated crawl space with dehumidifier and sump pump. Glade Springs offers golf, pools, fitness facilities, tennis, pickleball, trails, parks, and more.
Contact an agent
Home facts
- Year built:1997
- Subdivision & Development:GREENBRIER HOMESITES
- Listing ID #:285466
- Added:1 day(s) ago
- Updated:September 12, 2026 at 02:01 PM
Rooms and interior
- Bedrooms:3
- Total bathrooms:4
- Full bathrooms:2
- Half bathrooms:2
- Rooms Total:7
- Flooring:Carpet, Hardwood, Tile
- Dining Description:Breakfast Area, Separate Formal Dining Room
- Kitchen Description:Dishwasher, Disposal, Gas Range, Microwave, Refrigerator
- Basement:Yes
- Basement Description:Sump Pump
- Living area:2,602 sq. ft.
Heating and cooling
- Cooling:Central Air, Electric, Heat Pump
- Heating:Forced Air, Gas, Heat Pump
- Central air:Yes
Structure and exterior
- Roof:Composition, Shingle
- Year built:1997
- Building area:2,602 sq. ft.
- Lot area:0.71 Acres
- Lot Features:Wooded
- Construction Materials:Drywall, Frame, Vinyl Siding
- Exterior Features:Breezeway, Deck, Patio, Porch
Schools
- High school:Shady Spring
- Middle school:Shady Spring
- Elementary school:Shady Spring
Utilities
- Water:Public
- Sewer:Septic Tank
Finances and disclosures
- Price:$474,900
- Price per sq. ft.:$182.51
- Tax amount:$2,160
Features and amenities
- Appliances:Disposal, Gas Range, Microwave, Refrigerator
- Amenities:Insulated Windows, Smoke Detectors
Parking
- Parking description:Detached, Garage, Heated Garage, Two Car Garage
- Garage:Yes
- Garage spaces:2
New listings near 403 Old Farm Road



Protect your home and budget from life's surprises with an Assurant Home Warranty, backed by a partner that supports you through every step of homeownership. Explore Plans.
©2026 Century 21 Real Estate LLC. All rights reserved. CENTURY 21®, the CENTURY 21 Logo and C21® are service marks owned by Century 21 Real Estate LLC. Century 21 Real Estate LLC fully supports the principles of the Fair Housing Act and the Equal Opportunity Act. Each office is independently owned and operated. Listing information is deemed reliable but not guaranteed accurate.