
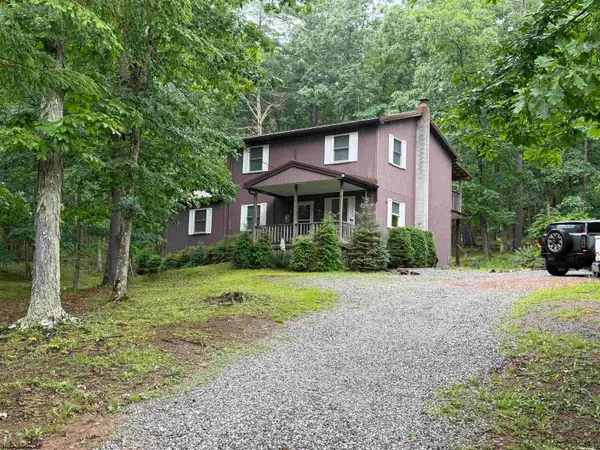
589 Warrior Way, Dunmore, WV 24934
Local realty services provided by:CENTURY 21 At Your Service
589 Warrior Way,Dunmore, WV 24934
$274,900
- 3 Beds
- 2 Baths
- 1,152 sq. ft.
- Single family
- Active
Listed by: charlene strader
Office: country roads realty, div of upshur agency, inc
MLS#:10165687
Source:WV_NCWV
Price summary
- Price:$274,900
- Price per sq. ft.:$238.63
About this home
Enjoy quiet living in the middle of Nature's Mountain Playground & all other mother nature offers! Close to Snowshoe, Cass Scenic Railroad, Greenbrier River & Trails. Beautiful setting in this lovely home situated on 5+ acres! 3 bedrooms, 2 baths, luxury vinyl plank flooring, UPDATED lighting, exterior doors, double hung windows installed in 2024, new septic in 2023, storage buildings, & deck perfect for entertaining or relaxing in the outdoors!
Contact an agent
Home facts
- Year built:1977
- Listing ID #:10165687
- Added:37 day(s) ago
- Updated:August 08, 2026 at 02:39 PM
Rooms and interior
- Bedrooms:3
- Total bathrooms:2
- Full bathrooms:2
- Rooms Total:6
- Flooring:Luxury Vinyl Plank
- Dining Description:On Level 1
- Kitchen Description:Electric Dryer Connection, Electric Stove Connection, Range, Refrigerator
- Living area:1,152 sq. ft.
Heating and cooling
- Cooling:Central Air
- Heating:Electric, Forced Air
Structure and exterior
- Roof:Metal
- Year built:1977
- Building area:1,152 sq. ft.
- Lot area:5.57 Acres
- Architectural Style:Ranch
- Construction Materials:Vinyl
- Exterior Features:Outside Lighting, Porch, Storage Shed
- Foundation Description:Block
- Levels:1 Story
Utilities
- Water:Well
- Sewer:Septic
Finances and disclosures
- Price:$274,900
- Price per sq. ft.:$238.63
- Tax amount:$349
Features and amenities
- Laundry features:Dryer, Electric Dryer Connection, Washer, Washer Connection
- Amenities:Electric Dryer Connection, Electric Stove Connection, Outside Lighting, Storage Shed/Out Bldg
Parking
- Parking description:3+ Cars
New listings near 589 Warrior Way
 $299,000Active3 beds 2 baths1,416 sq. ft.
12447 Frost Road, Dunmore, WV 24934
MLS# 10165591Listed by: HOUSE HUNTERS REAL ESTATE & LAND $686,800Pending-- beds -- baths
13605 Frost Bitten Grove, Colorado Springs, CO 80921
MLS# 6419374Listed by: CLASSIC RESIDENTIAL SERVICES
 $359,000Active2 beds 1 baths1,150 sq. ft.
3259 Potomac Highlands Trl, DUNMORE, WV 24934
MLS# WVPO2000054Listed by: SAMSON PROPERTIES


Protect your home and budget from life's surprises with an Assurant Home Warranty, backed by a partner that supports you through every step of homeownership. Explore Plans.
©2026 Century 21 Real Estate LLC. All rights reserved. CENTURY 21®, the CENTURY 21 Logo and C21® are service marks owned by Century 21 Real Estate LLC. Century 21 Real Estate LLC fully supports the principles of the Fair Housing Act and the Equal Opportunity Act. Each office is independently owned and operated. Listing information is deemed reliable but not guaranteed accurate.